
16 Richard StreetWest Hartford, CT 06119
Due to the health concerns created by Coronavirus we are offering personal 1-1 online video walkthough tours where possible.
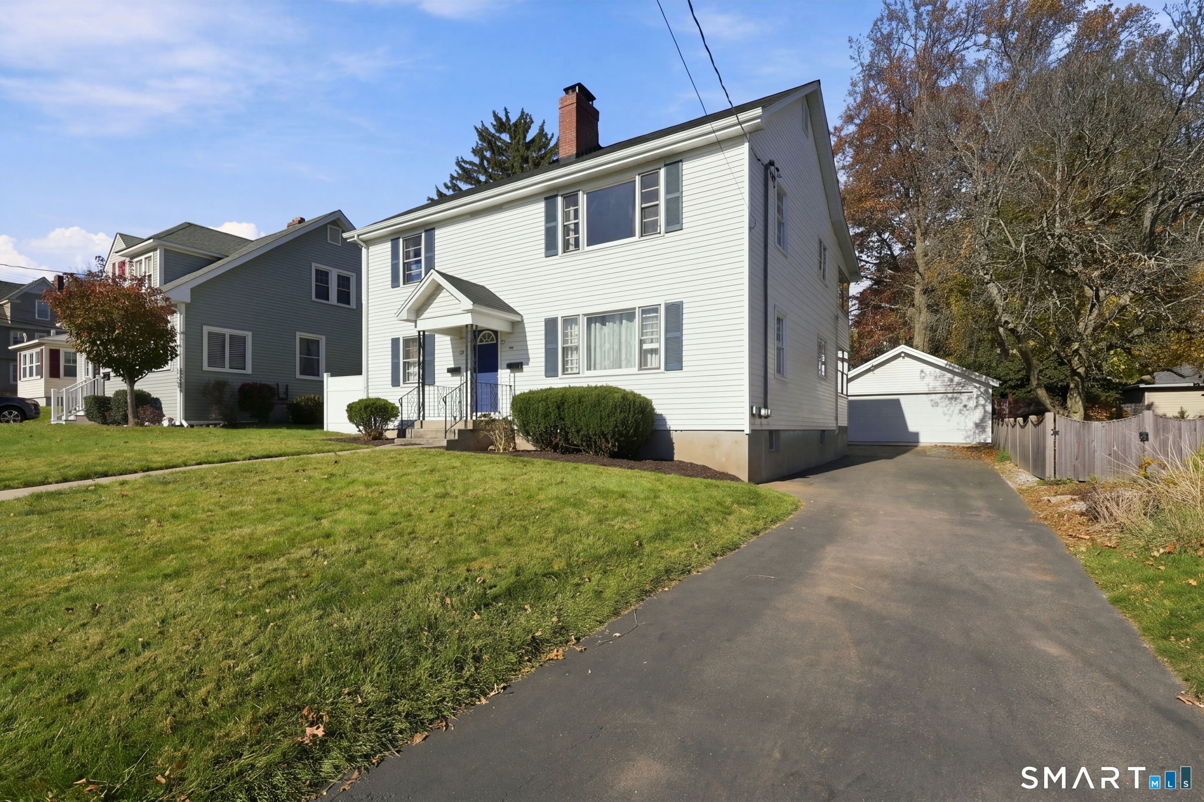
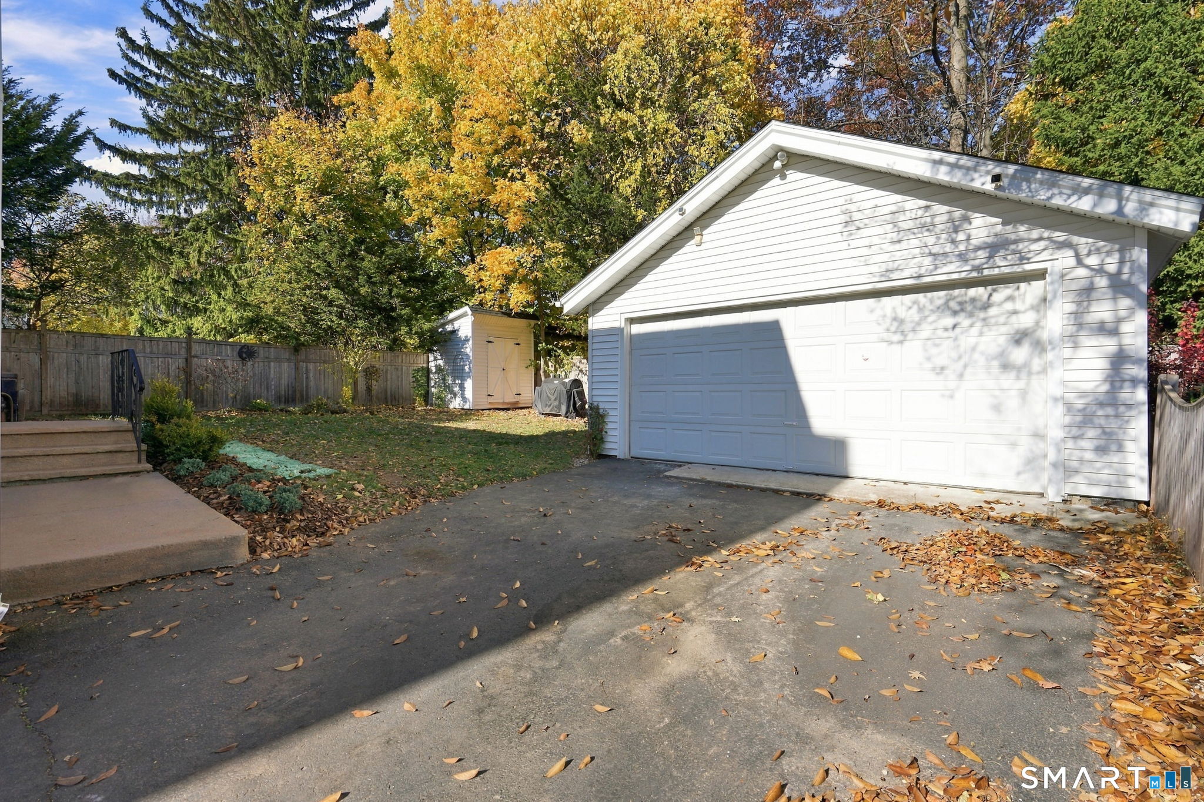
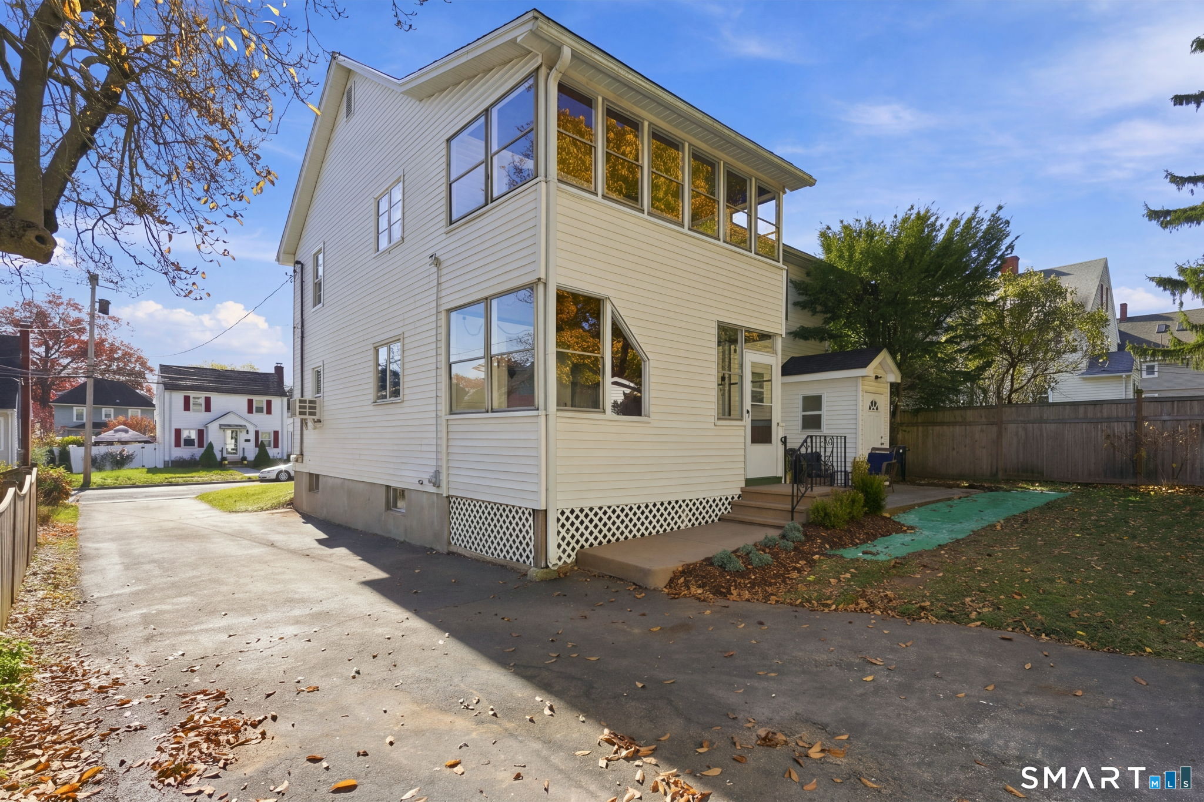
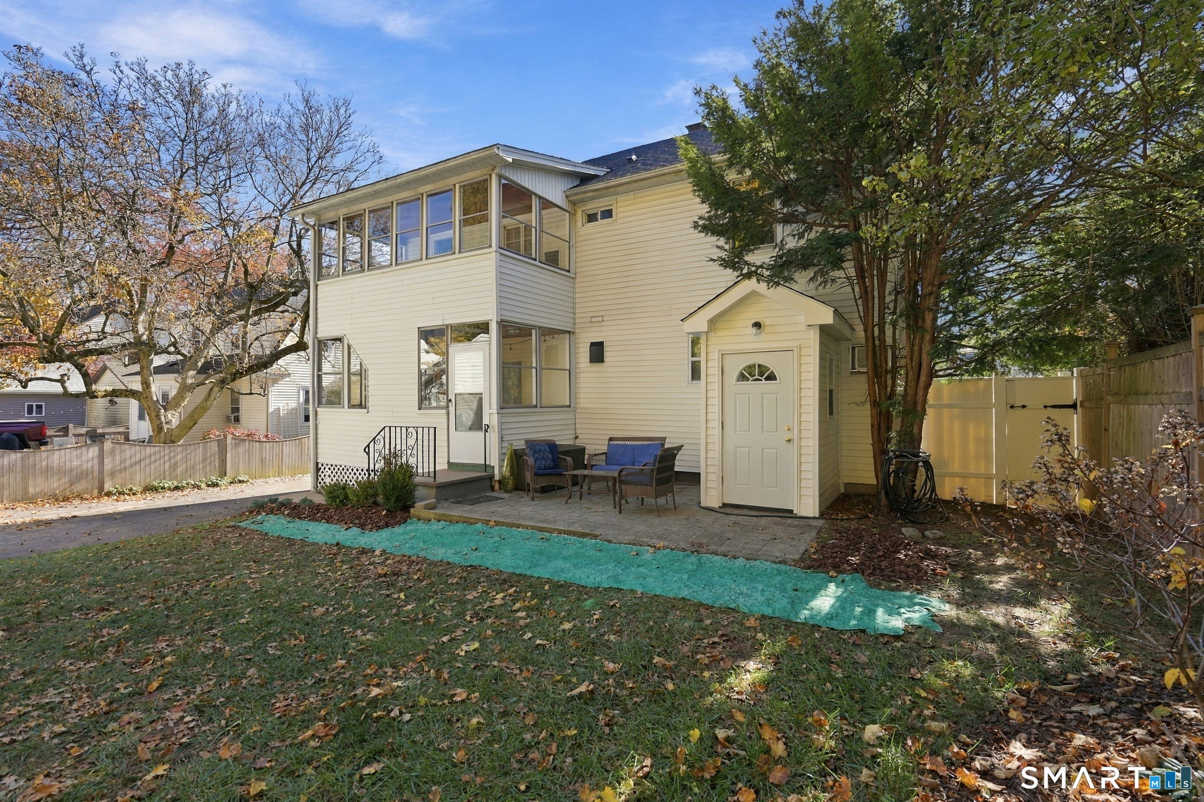
This inviting two-family home features gas fireplaces and a large enclosed rear porch for each apartment. A fenced backyard offers privacy, with a patio and seating area for relaxing outdoors. The spacious first-floor apartment features a full kitchen and in-unit laundry, plus a fully finished walkout lower level with a full bath, kitchenette, and an additional washer and dryer. A split system provides cooling and dehumidification downstairs. The living room has a permanently installed window A/C unit, and the primary bedroom has a through-wall A/C unit and a small dog door leading directly to an enclosed dog run. The second-floor apartment has been freshly painted and features carpet with padding to help reduce sound transfer between floors. Pull-down stairs provide access to a large, dry attic with plenty of storage. Property updates include a new roof installed in October 2026, newer gas water heaters, and the sewer line from the house to the street was relined two years ago.
| yesterday | Listing updated with changes from the MLS | |
| 2 days ago | Listing first seen on site |

The data relating to real estate for sale on this website appears in part through the SMARTMLS Internet Data Exchange program, a voluntary cooperative exchange of property listing data between licensed real estate brokerage firms, and is provided by SMARTMLS through a licensing agreement. Listing information is from various brokers who participate in the SMARTMLS IDX program and not all listings may be visible on the site. The property information being provided on or through the website is for the personal, non-commercial use of consumers and such information may not be used for any purpose other than to identify prospective properties consumers may be interested in purchasing. Some properties which appear for sale on the website may no longer be available because they are for instance, under contract, sold or are no longer being offered for sale. Property information displayed is deemed reliable but is not guaranteed. Copyright 2026 SmartMLS, Inc.
Last checked: 2026-11-08 04:13 AM UTC.