
86 Adeline StreetNew Haven, CT 06519
Due to the health concerns created by Coronavirus we are offering personal 1-1 online video walkthough tours where possible.
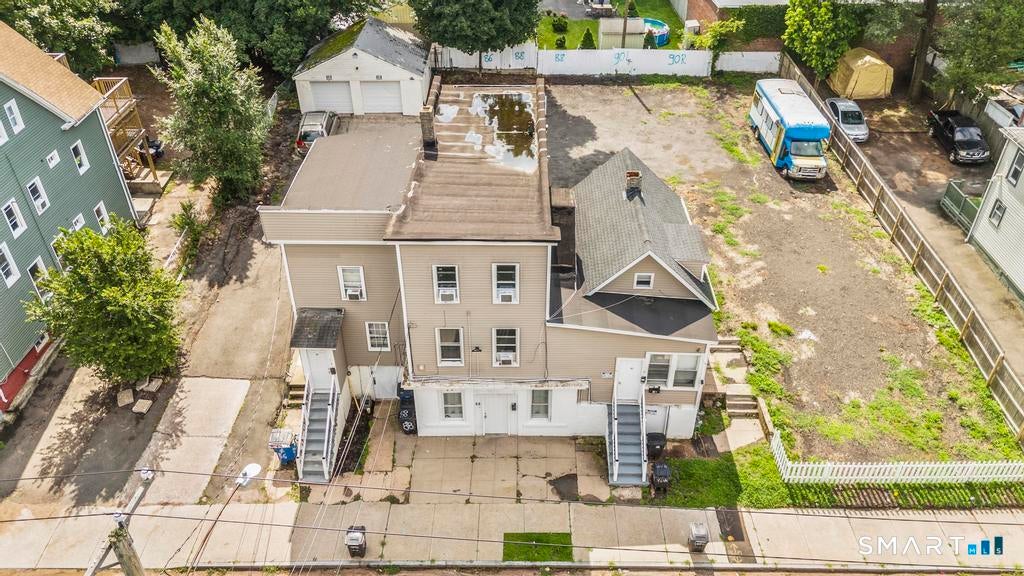
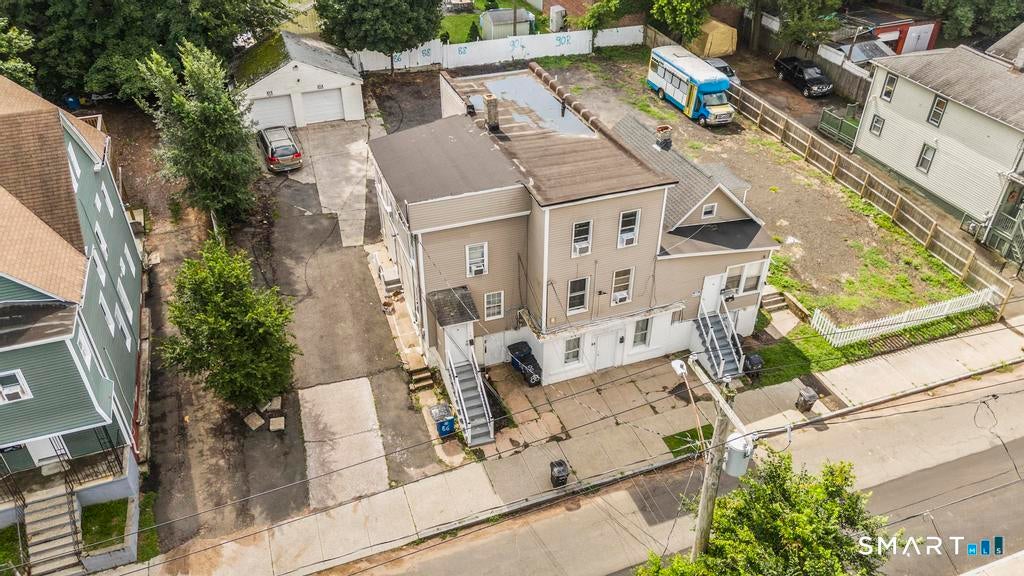
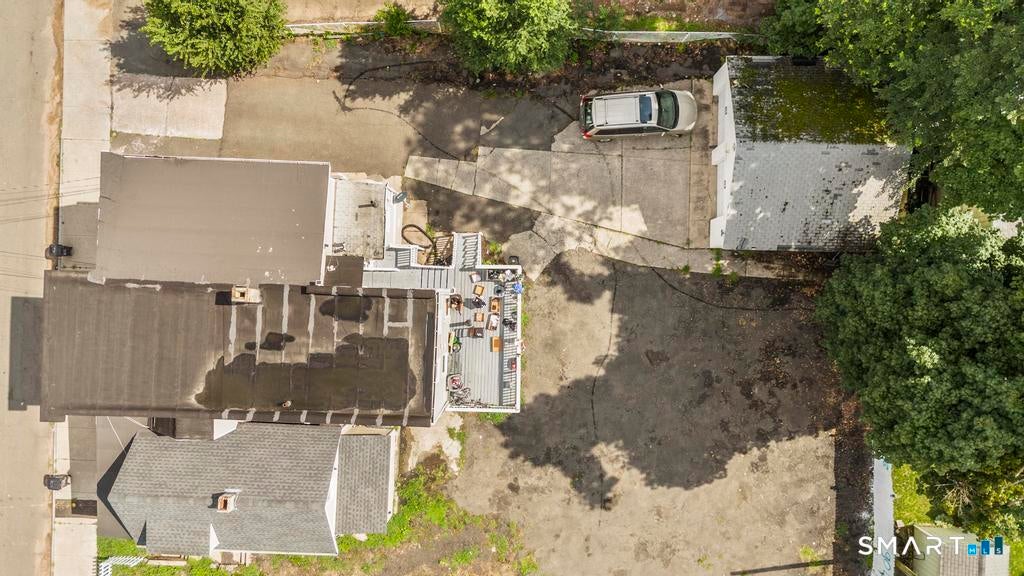
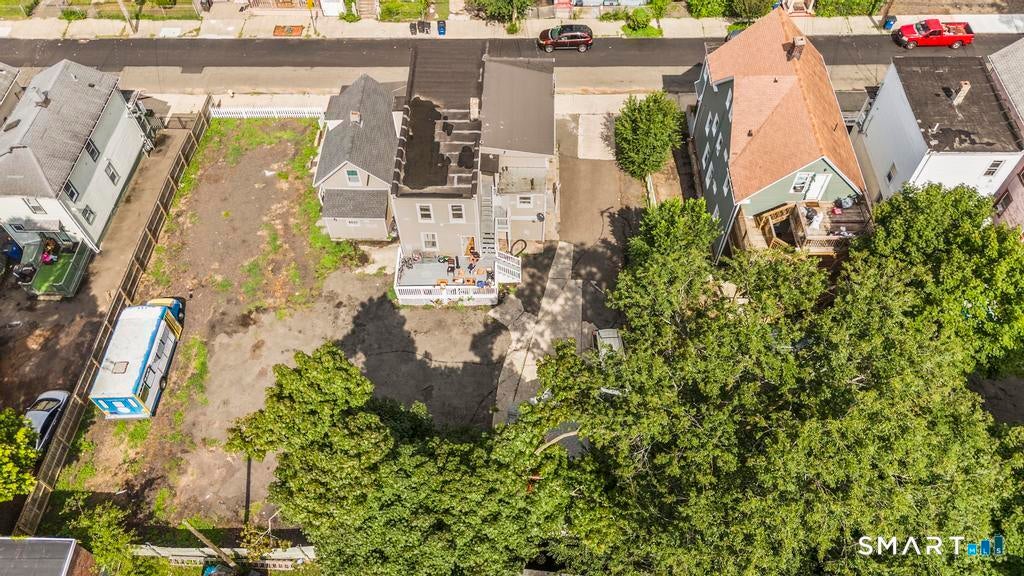
Unique investment opportunity at 86 & 90 Adeline Street in New Haven, consisting of two parcels featuring a three-family, single-family home, and detached two-car garage. The unit mix includes three 2-bedroom/1-bath apartments and one 4-bedroom/1-bath home, all 100% occupied and providing immediate rental income. All units have separate, tenant-paid utilities (gas heat and hot water). The properties also offer ample off-street parking in addition to the detached garage. Conveniently located with access to Downtown New Haven, Yale New Haven Hospital, public transportation, shopping, and major commuter routes. For investors seeking additional scale, this can be purchased together with the neighboring two-family property and lot at 78 Adeline Street. A strong opportunity to expand an existing portfolio or establish a larger multifamily presence in the New Haven market. One or more of this property's owners is a Real Estate Licensee.
| 3 days ago | Listing updated with changes from the MLS | |
| 3 days ago | Listing first seen on site |

The data relating to real estate for sale on this website appears in part through the SMARTMLS Internet Data Exchange program, a voluntary cooperative exchange of property listing data between licensed real estate brokerage firms, and is provided by SMARTMLS through a licensing agreement. Listing information is from various brokers who participate in the SMARTMLS IDX program and not all listings may be visible on the site. The property information being provided on or through the website is for the personal, non-commercial use of consumers and such information may not be used for any purpose other than to identify prospective properties consumers may be interested in purchasing. Some properties which appear for sale on the website may no longer be available because they are for instance, under contract, sold or are no longer being offered for sale. Property information displayed is deemed reliable but is not guaranteed. Copyright 2026 SmartMLS, Inc.
Last checked: 2026-11-08 04:48 AM UTC.