
245 Chestnut Hill RoadKillingworth, CT 06419
Due to the health concerns created by Coronavirus we are offering personal 1-1 online video walkthough tours where possible.
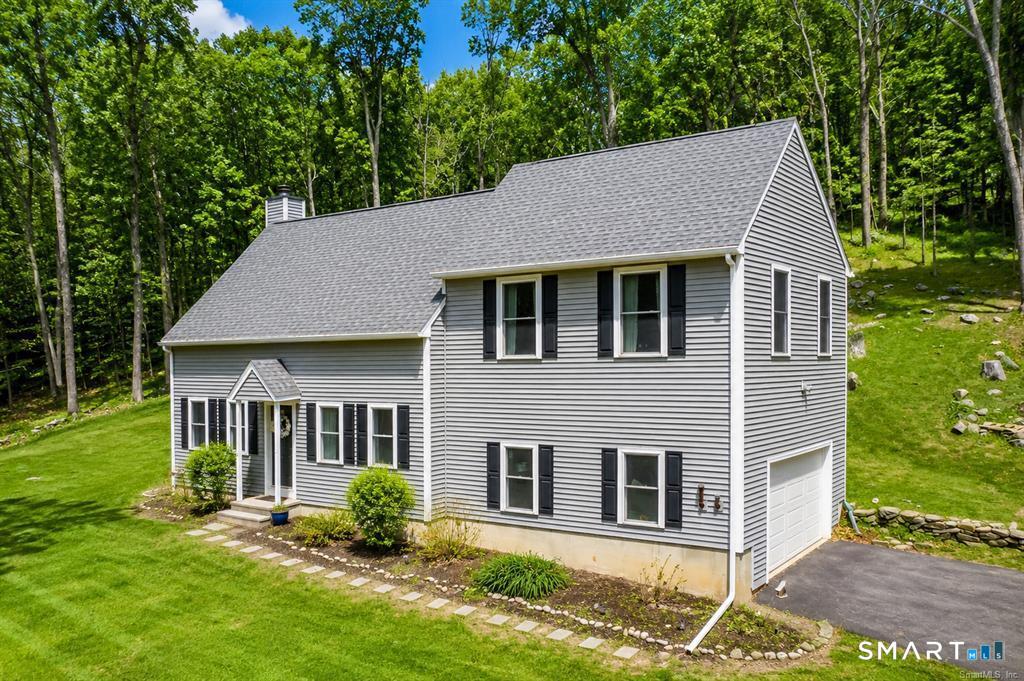
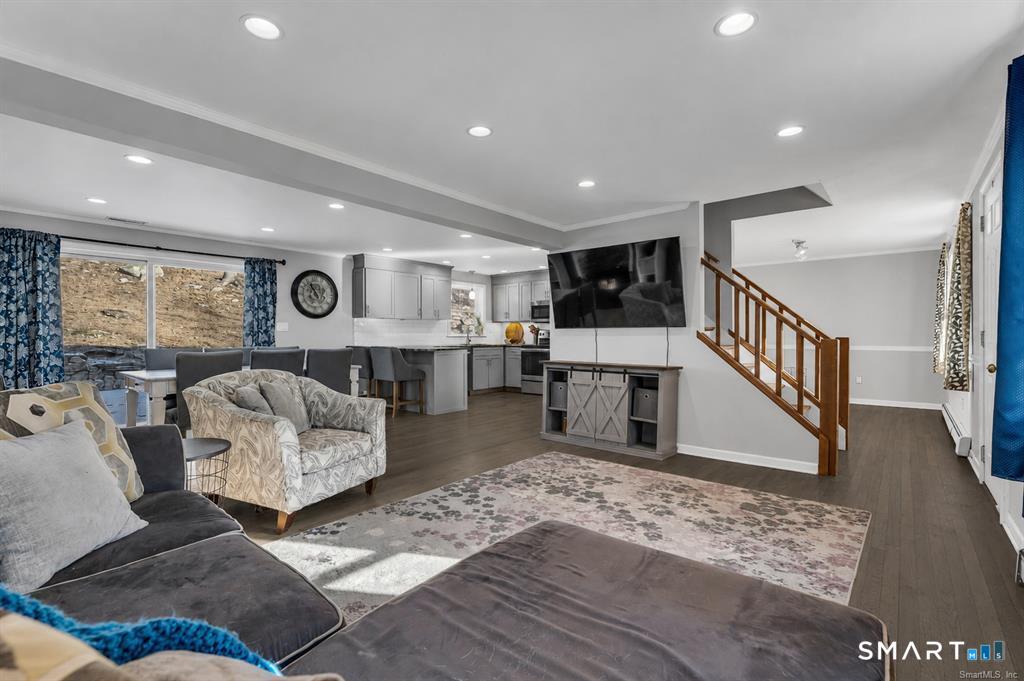
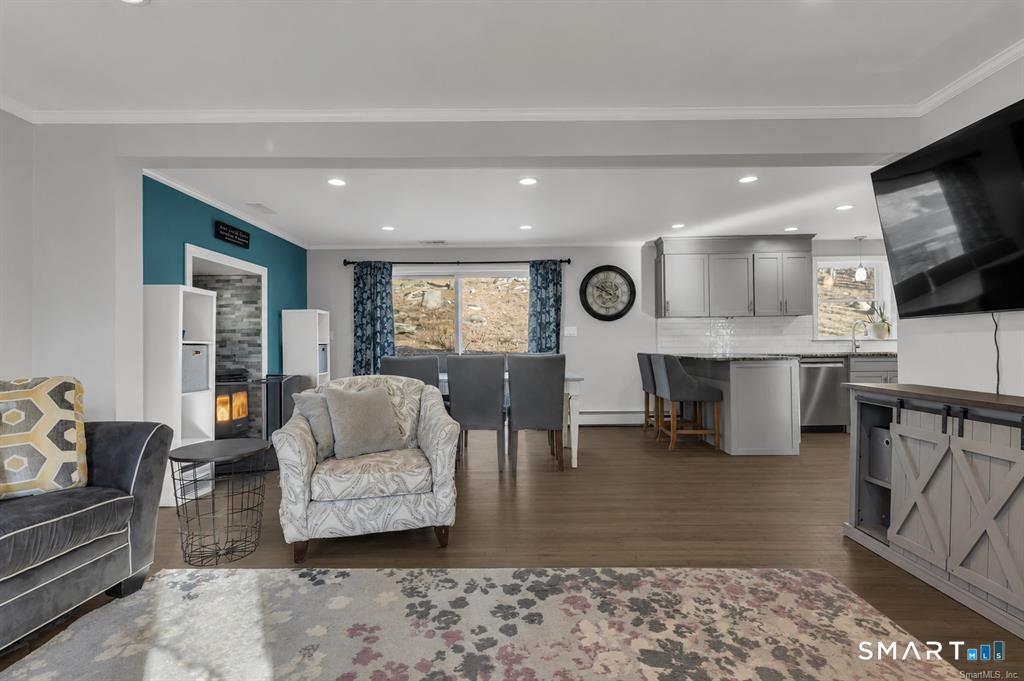
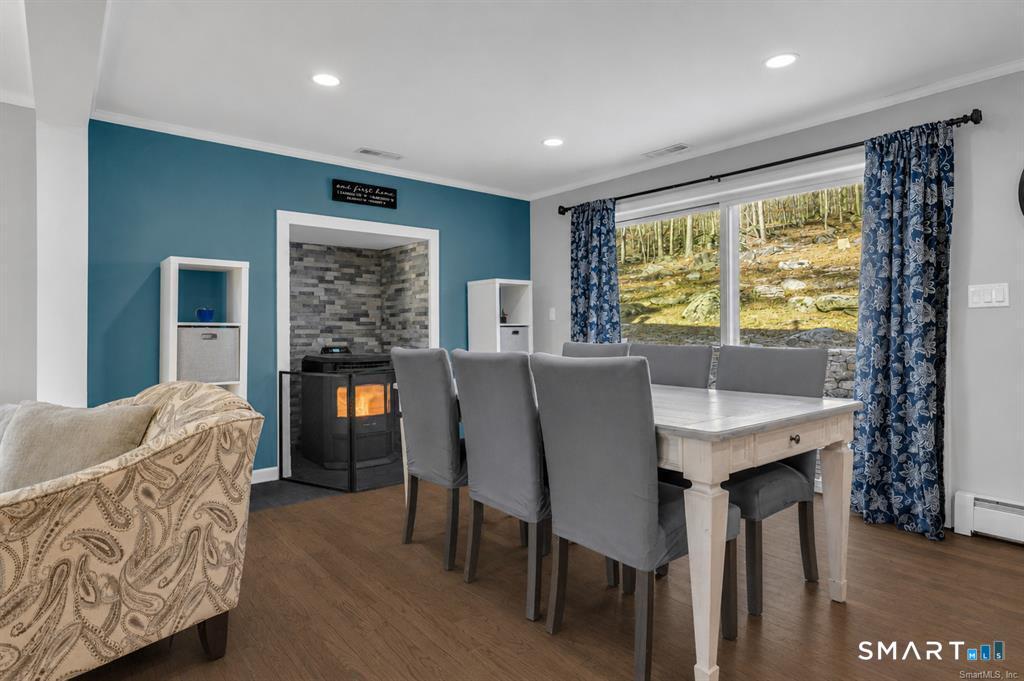
Beautifully updated Cape Cod set on two private acres near the Killingworth/Madison town line. This well-maintained home offers four bedrooms, updated living spaces, and numerous recent improvements, including vinyl siding, replacement windows and slider, a renovated kitchen, updated bathrooms, refinished hardwood floors, and a new well neutralizing system. The main level features hardwood floors, a spacious family room, formal dining room with a wall of built-ins offering plenty of storage and buffet space, and a bright breakfast area with a pellet stove featuring an attractive stone surround that can efficiently heat the entire home. The updated kitchen includes a pantry, granite counters, breakfast bar, and the laundry has been relocated to the second floor for convenience. All four generously sized bedrooms are located upstairs, including the primary bedroom with hardwood floors and a private full bath. The other bedrooms share an updated full bath. Outside, a 20 x 20 Trex deck bordered by a beautiful stone wall overlooks the private, wooded backyard, providing plenty of space for outdoor dining and entertaining. The driveway has also been recently regraded and paved to reduce the incline and allow for easier access. Enjoy the privacy of this two-acre setting while being just minutes from Madison's beaches, shopping, restaurants, and commuter routes. With so many recent updates already completed, this home is ready for its next owners. Subject to seller finding suitable housing (house has been identified). According to the seller, the pellet stove heats almost the entire home, with oil heat only kicking on occasionally when needed, particularly in the bedroom above the garage. The stove burns approximately one bag of pellets every 24 hours, and the seller typically uses about two tons of pellets for the entire winter, at a total cost of approximately $800. Combined with less than 3/4 of a tank of heating oil, this has been a very cost-effective way to heat the home. There are also fans that help circulate the warm air from the pellet stove to the upstairs bedrooms. These fans are controlled by individual switches located near the slider, garage door, and behind the bedroom door. They simply move the warm air upstairs, helping maintain comfortable temperatures while reducing the need for oil heat.
| 10 hours ago | Listing updated with changes from the MLS | |
| 15 hours ago | Listing first seen on site |

The data relating to real estate for sale on this website appears in part through the SMARTMLS Internet Data Exchange program, a voluntary cooperative exchange of property listing data between licensed real estate brokerage firms, and is provided by SMARTMLS through a licensing agreement. Listing information is from various brokers who participate in the SMARTMLS IDX program and not all listings may be visible on the site. The property information being provided on or through the website is for the personal, non-commercial use of consumers and such information may not be used for any purpose other than to identify prospective properties consumers may be interested in purchasing. Some properties which appear for sale on the website may no longer be available because they are for instance, under contract, sold or are no longer being offered for sale. Property information displayed is deemed reliable but is not guaranteed. Copyright 2026 SmartMLS, Inc.
Last checked: 2026-11-06 03:52 AM UTC.