
445 Harwinton AvenuePlymouth, CT 06782
Due to the health concerns created by Coronavirus we are offering personal 1-1 online video walkthough tours where possible.
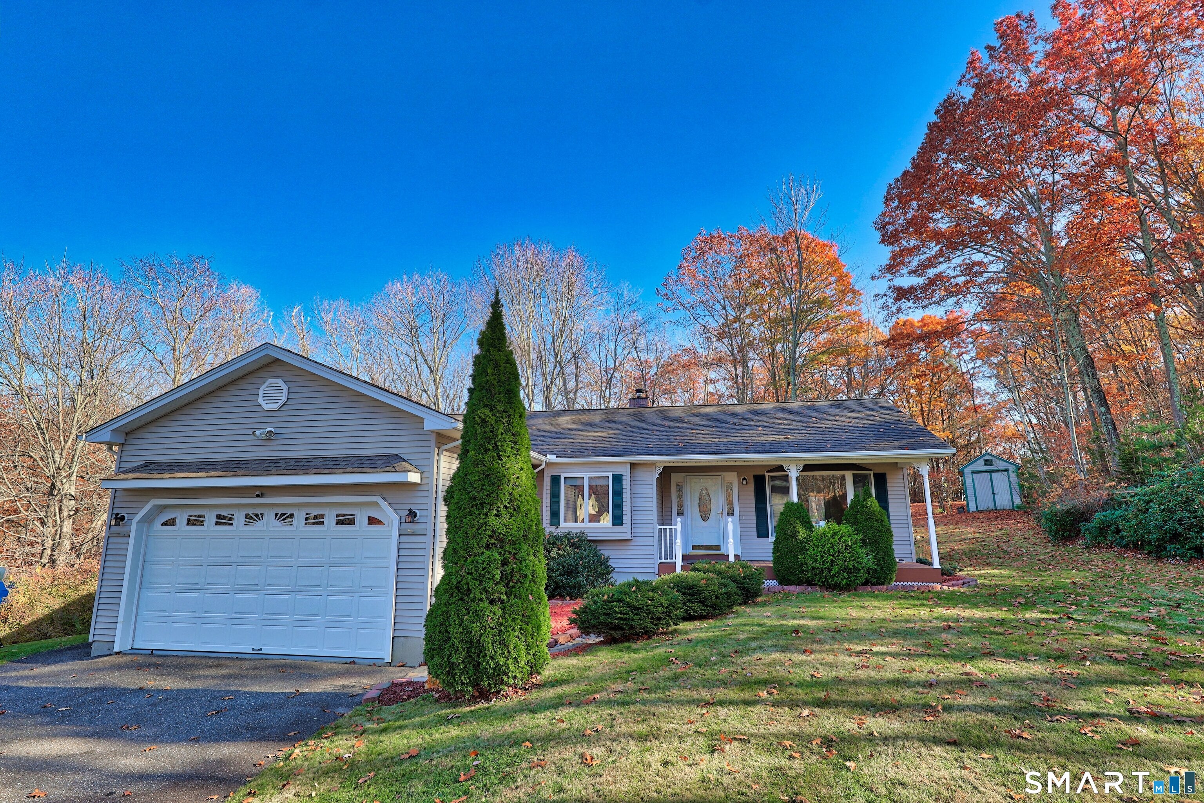
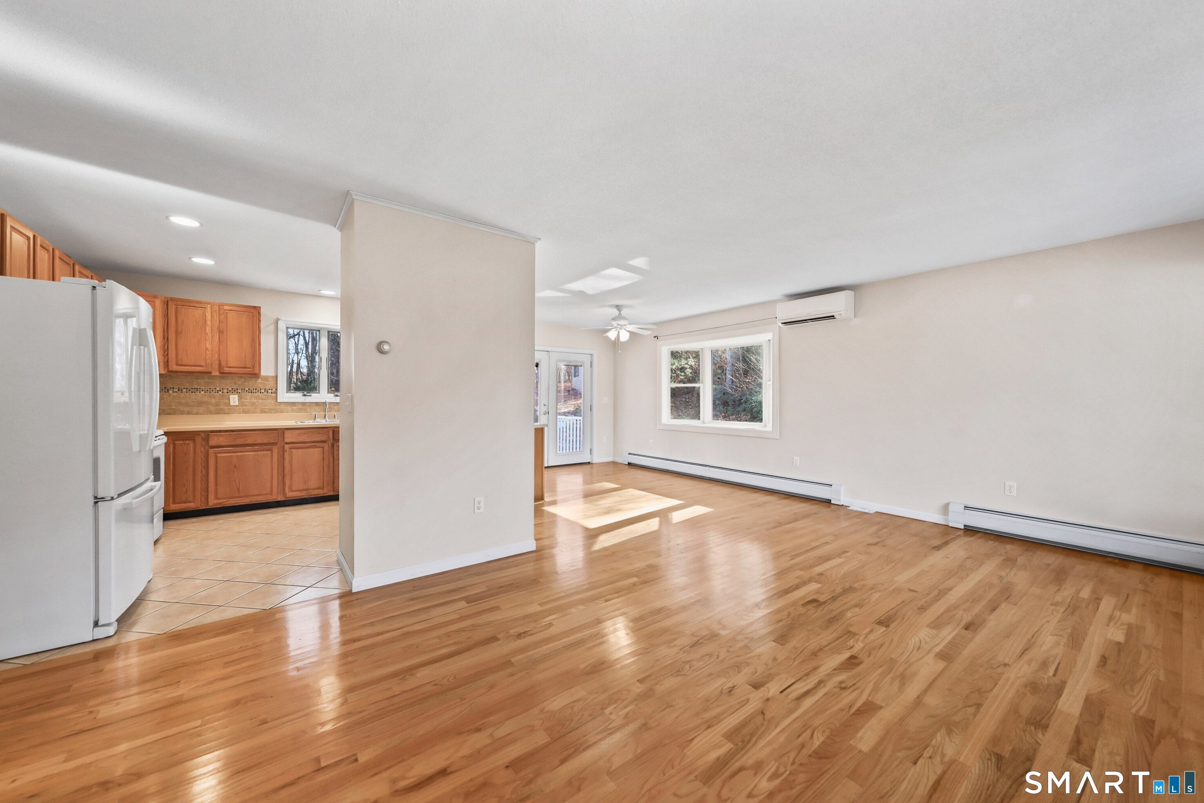
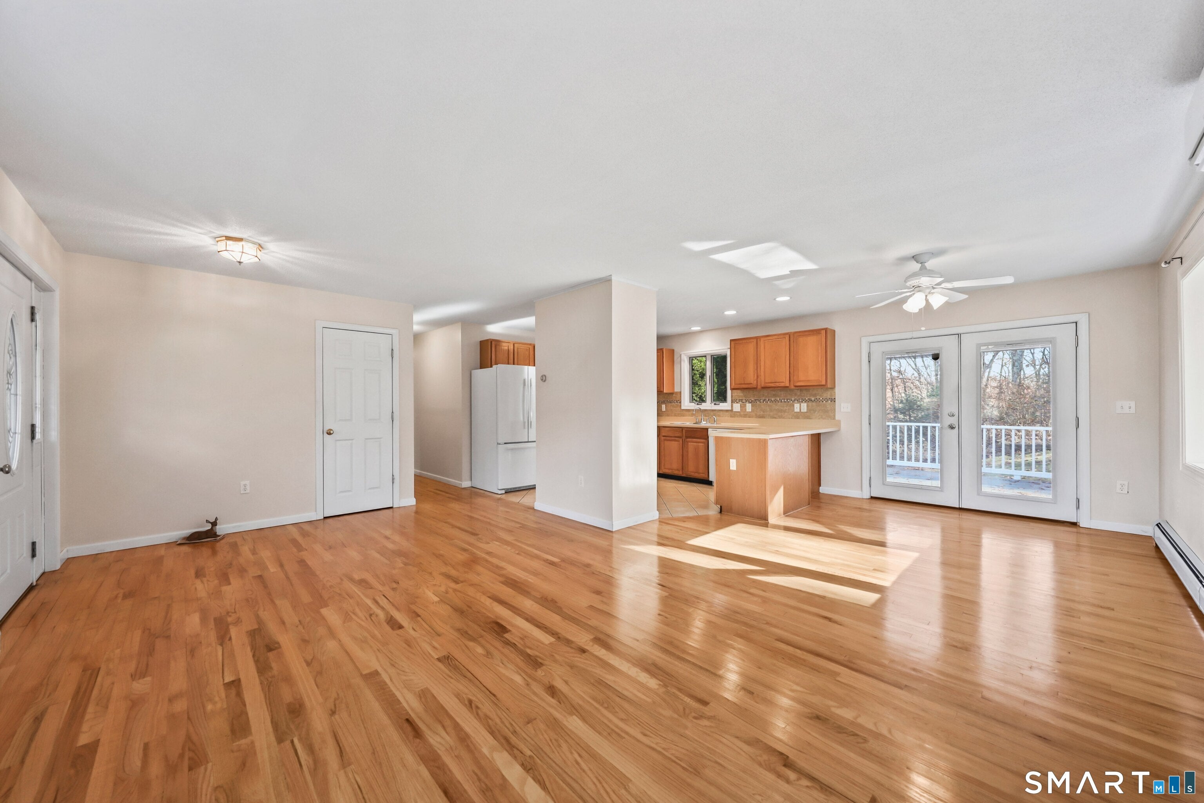
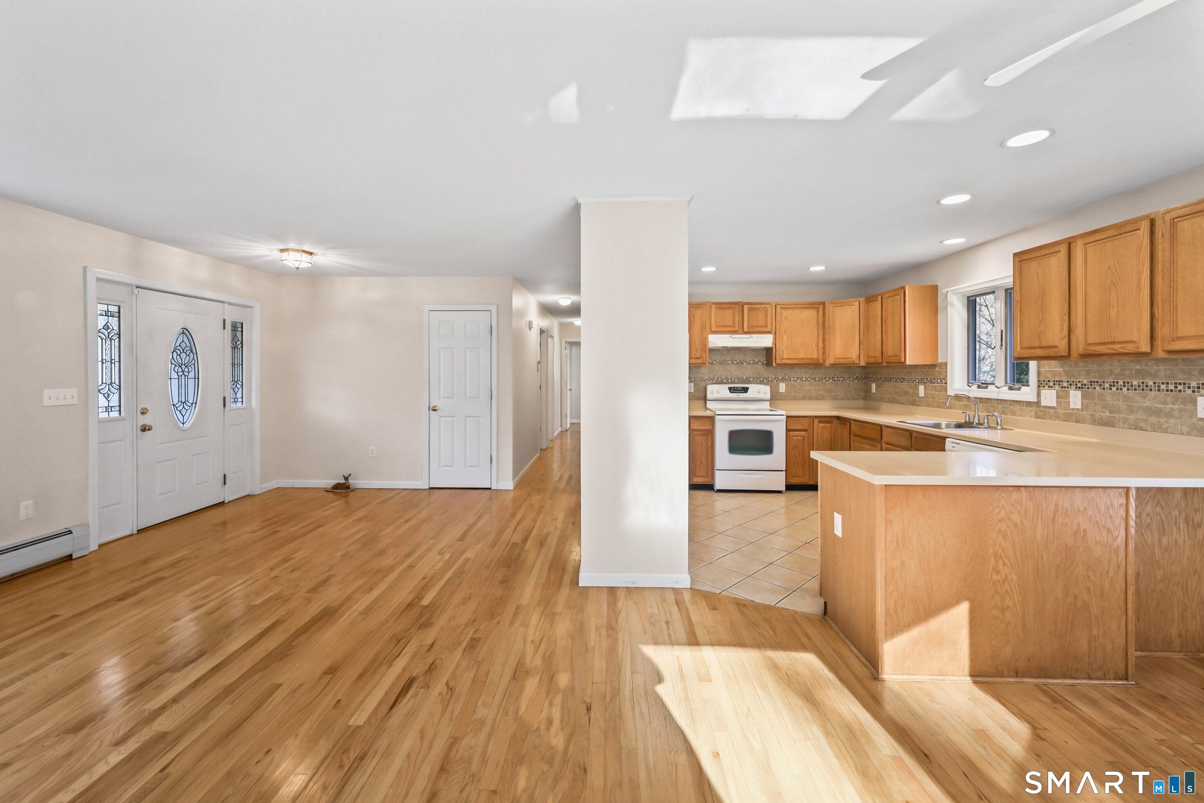
Welcome to your next home! Loving built by the current owner for his mother, this 3 bedroom, 2 bath home offers a special history and inviting spaces to make your own. Wood floors add warmth and character to the open layout. Relax in the bright and cheerful living and dining rooms featuring extra-large windows and enjoy the convenience of a large two-car garage with room for parking and storage. Double-hinged patin doors lead to a low maintenance Trex deck offering convenient access through one door and a full 6 foot opening when both doors are opened - ideal for moving larger items in or out. The deck is a welcoming spot to enjoy your morning coffee or relax outdoors in the private backyard setting. The HUGE basement is a standout feature, offering potential for additional finished space while still leaving plenty of room for storage, hobbies or the workshop you have always wanted. Whether you enjoy woodworking, crafting or simply need space to spread out, this generous area offers plenty of possibilities. A new hot water tank adds to the home's appeal. Discover the space, character and potential waiting for you!
| 8 hours ago | Listing updated with changes from the MLS | |
| 2 days ago | Listing first seen on site |

The data relating to real estate for sale on this website appears in part through the SMARTMLS Internet Data Exchange program, a voluntary cooperative exchange of property listing data between licensed real estate brokerage firms, and is provided by SMARTMLS through a licensing agreement. Listing information is from various brokers who participate in the SMARTMLS IDX program and not all listings may be visible on the site. The property information being provided on or through the website is for the personal, non-commercial use of consumers and such information may not be used for any purpose other than to identify prospective properties consumers may be interested in purchasing. Some properties which appear for sale on the website may no longer be available because they are for instance, under contract, sold or are no longer being offered for sale. Property information displayed is deemed reliable but is not guaranteed. Copyright 2026 SmartMLS, Inc.
Last checked: 2026-11-08 05:24 AM UTC.
Did you know? You can invite friends and family to your search. They can join your search, rate and discuss listings with you.