
Farmington Woods5 Fieldstone Lane 5Avon, CT 06001
Due to the health concerns created by Coronavirus we are offering personal 1-1 online video walkthough tours where possible.
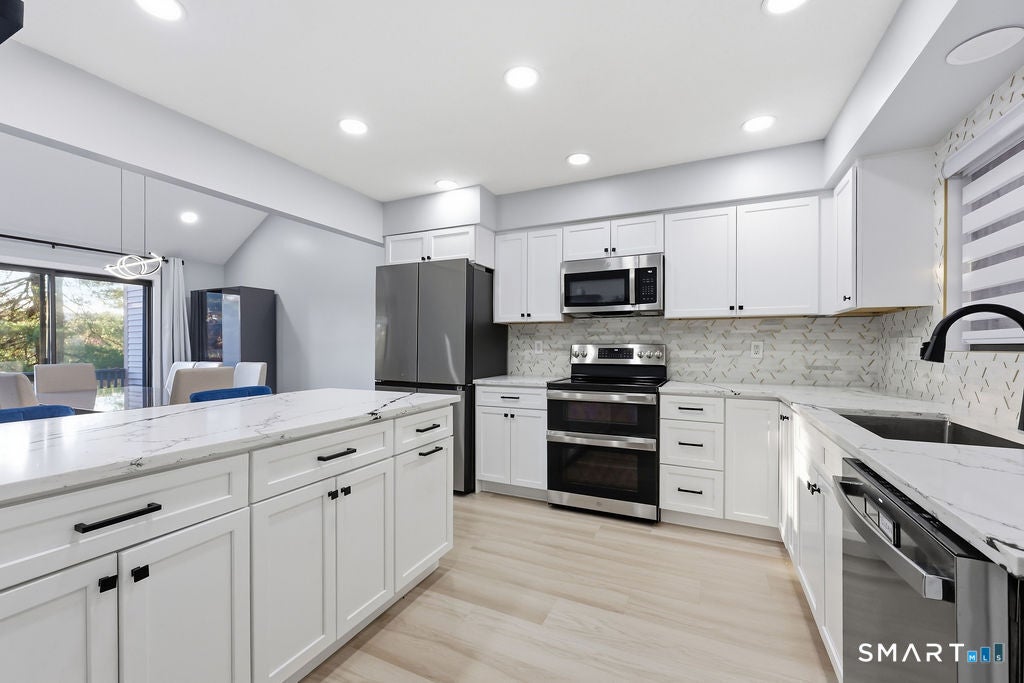
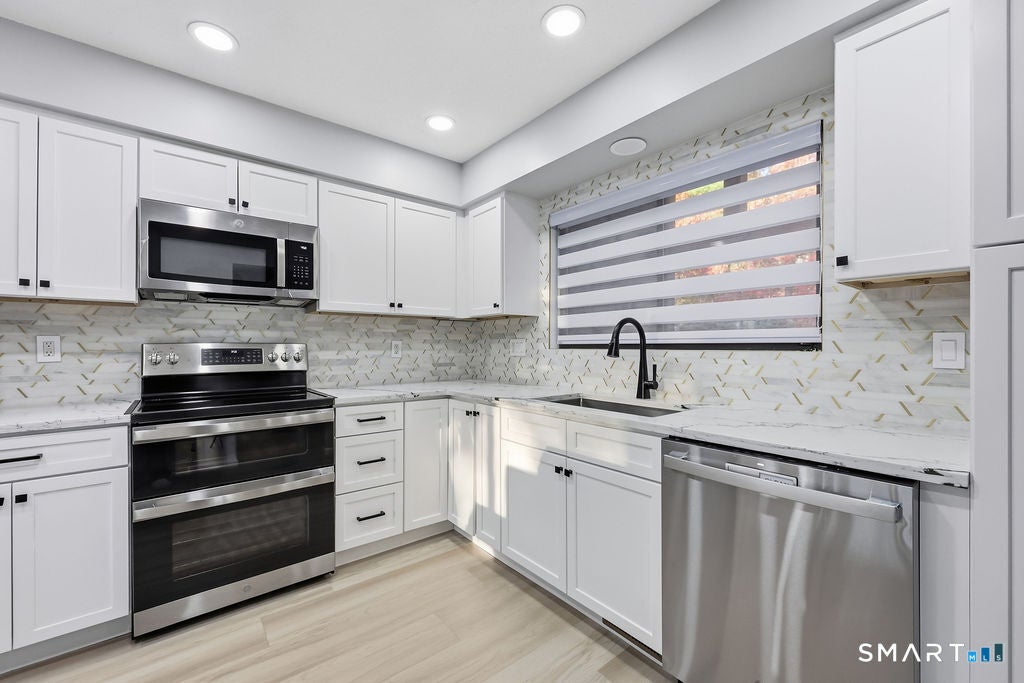
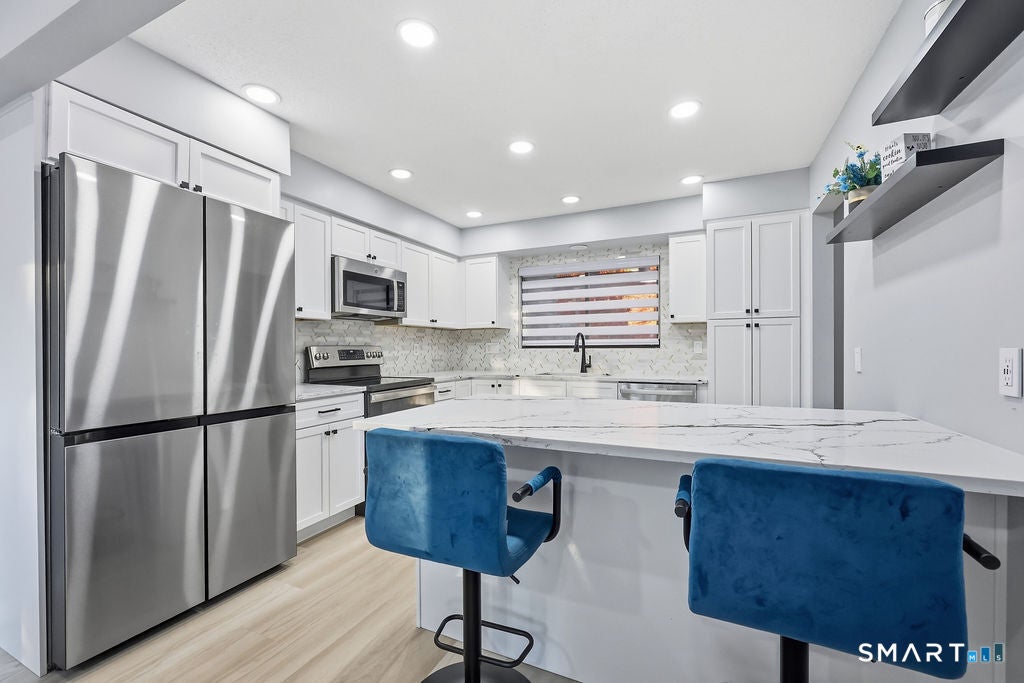
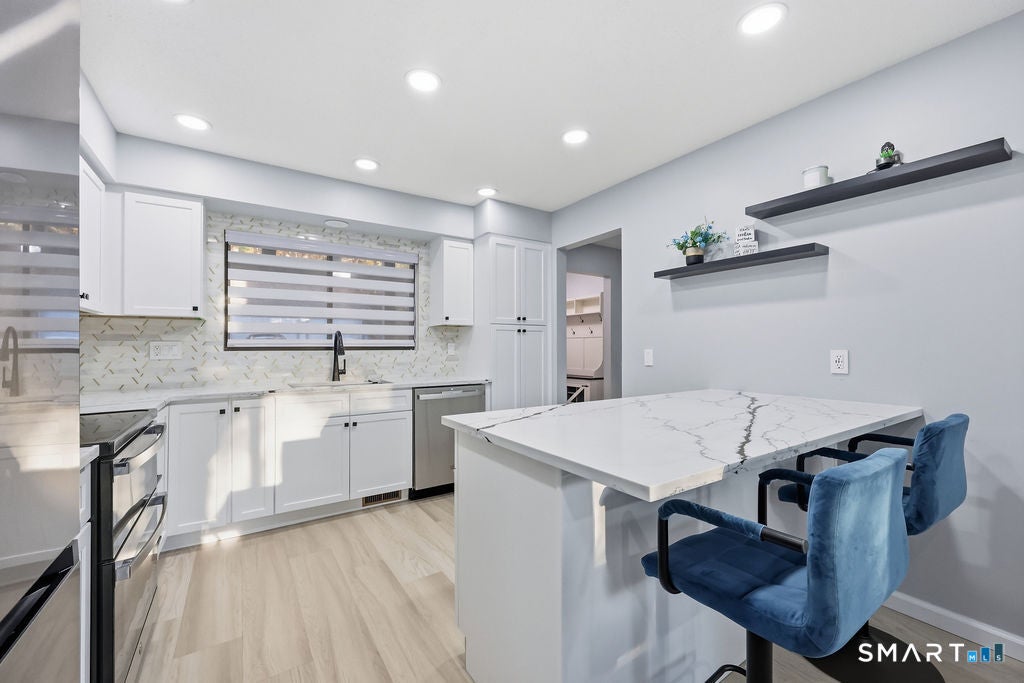
Welcome to 5 Fieldstone Lane in sought-after Farmington Woods! Completely renovated, this stunning golf course home blends sophisticated finishes, open-concept living, and smart-home convenience. The showstopping kitchen opens to the dining and family rooms and features quartz countertops, custom cabinetry, a designer backsplash, a seating island, a built-in pantry, floating shelves, a farmhouse sink, and stainless-steel appliances, including a Wi-Fi-enabled refrigerator and a double oven with an air fryer in the lower oven. The inviting family room showcases an updated electric fireplace with heat and ambient lighting, flanked by built-ins and cabinetry. Step from the dining area onto the deck and take in beautiful golf course views. Coordinating wood-look laminate flooring, fresh paint, updated door hardware, recessed LED lighting and adjustable zebra shades enhance the home throughout. Beautifully renovated bathrooms offer stylish tile, updated vanities and fixtures, including quartz counters and a new shower in the primary bath. Enjoy at least 1 full bath on every level. A concealed door leads to the impressive finished walkout lower level, complete with a wet bar featuring leathered granite, customizable app-controlled lighting, golf course views and outdoor space for grilling and relaxing. A versatile bonus room with a walk-in closet and full bath offers additional flexibility as an office or guest bedroom. The thoughtful renovation extends well beyond the main living spaces. Tri-Halo recessed LED lighting throughout offers bright, warm and nightlight settings, while illuminated Tri-Halo ceiling fans add comfort and style in the bedrooms. An updated Samsung smart washer and dryer with Wi-Fi connectivity adds everyday convenience. Downstairs, the finished walkout level is a destination in its own right: gather around the wet bar with distinctive leathered granite counters, customize the color of the app-controlled lighting, or step outside to enjoy the golf course setting. A separate bonus room with a walk-in closet and full bathroom can serve as a guest retreat, office, hobby space, or additional lounge. An additional storage/workroom adds utility. Smart heating and cooling controls and select outlets with built-in charging ports complete this exceptionally updated home. With inviting spaces for entertaining, relaxing, and working from home, enjoy the many pools, tennis, and pickleball courts. Eat at the clubhouse. 5 Fieldstone Lane offers a wonderful blend of comfort, style, and flexibility. Quarterly district taxes are $767.79. HOA: $590.30 (includes $46.73 for cable/internet and $35.00 restaurant fee)
| 8 hours ago | Listing updated with changes from the MLS | |
| yesterday | Status changed to Active | |
| 4 days ago | Listing first seen on site |

The data relating to real estate for sale on this website appears in part through the SMARTMLS Internet Data Exchange program, a voluntary cooperative exchange of property listing data between licensed real estate brokerage firms, and is provided by SMARTMLS through a licensing agreement. Listing information is from various brokers who participate in the SMARTMLS IDX program and not all listings may be visible on the site. The property information being provided on or through the website is for the personal, non-commercial use of consumers and such information may not be used for any purpose other than to identify prospective properties consumers may be interested in purchasing. Some properties which appear for sale on the website may no longer be available because they are for instance, under contract, sold or are no longer being offered for sale. Property information displayed is deemed reliable but is not guaranteed. Copyright 2026 SmartMLS, Inc.
Last checked: 2026-11-08 02:52 AM UTC.
Did you know? You can invite friends and family to your search. They can join your search, rate and discuss listings with you.