
47 Atwood RoadWoodbury, CT 06798
Due to the health concerns created by Coronavirus we are offering personal 1-1 online video walkthough tours where possible.
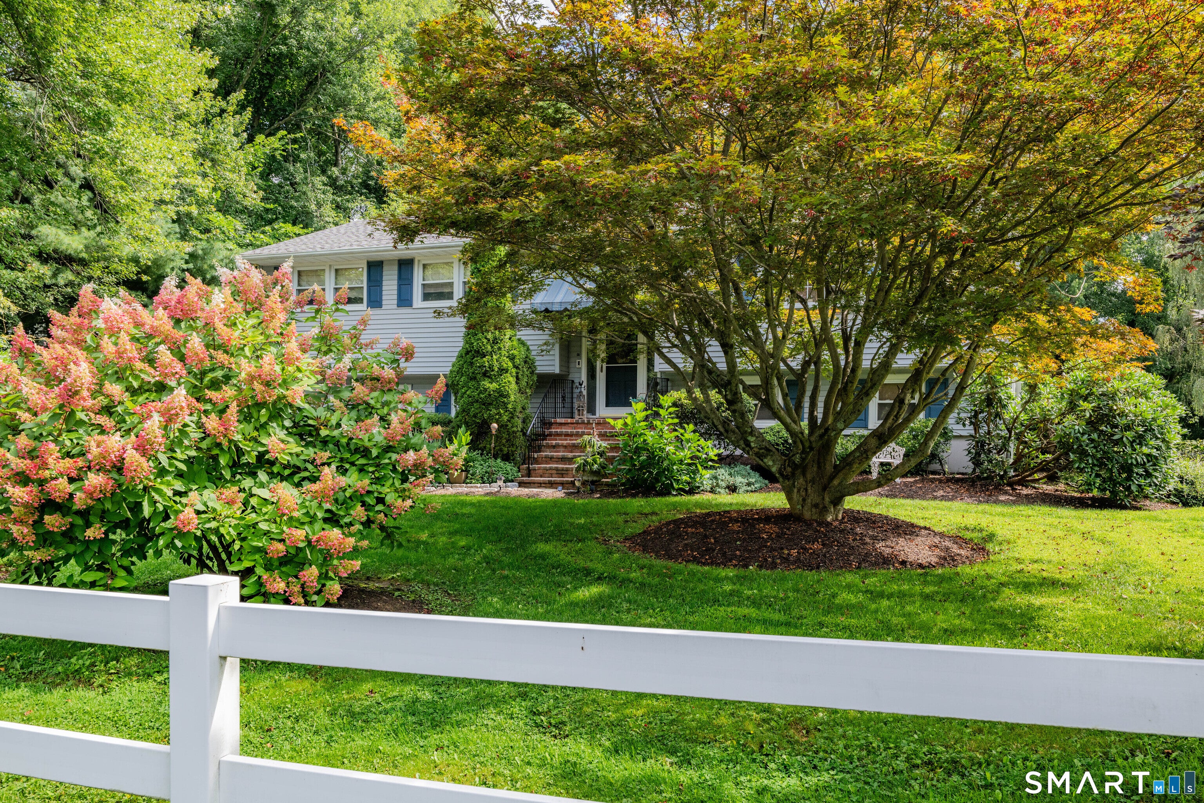
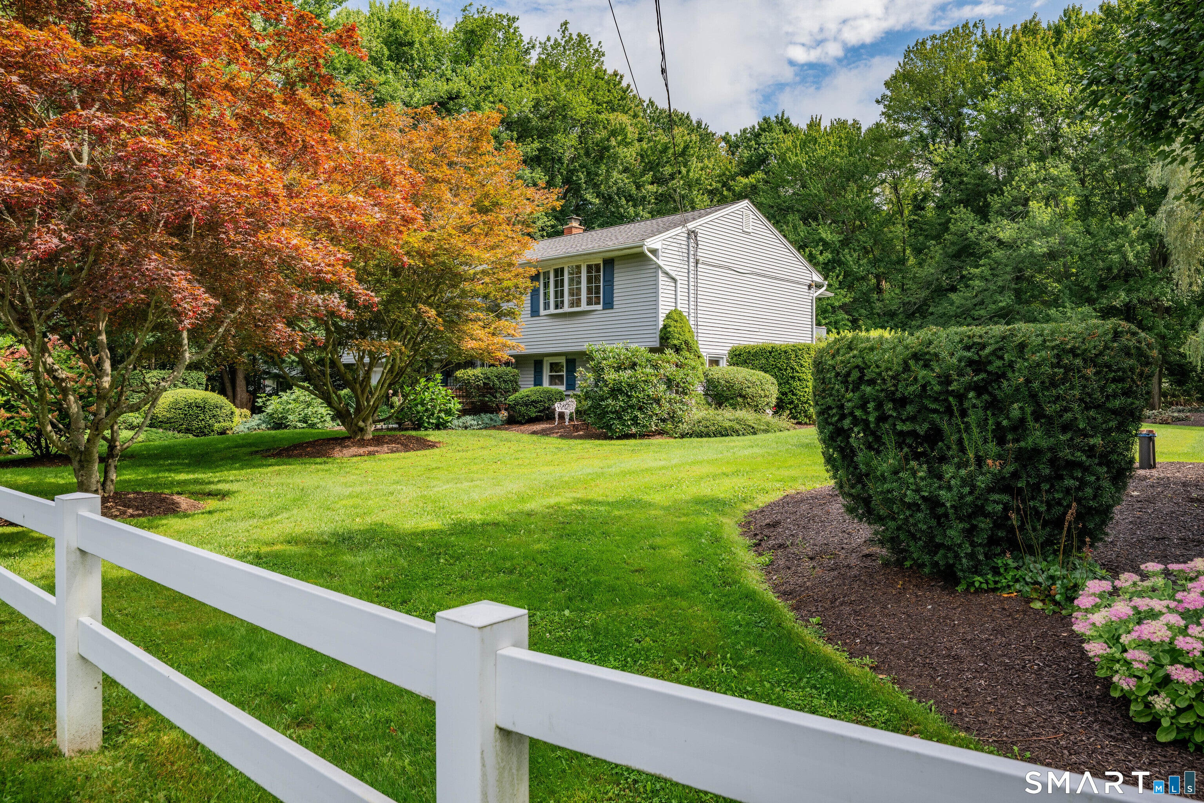
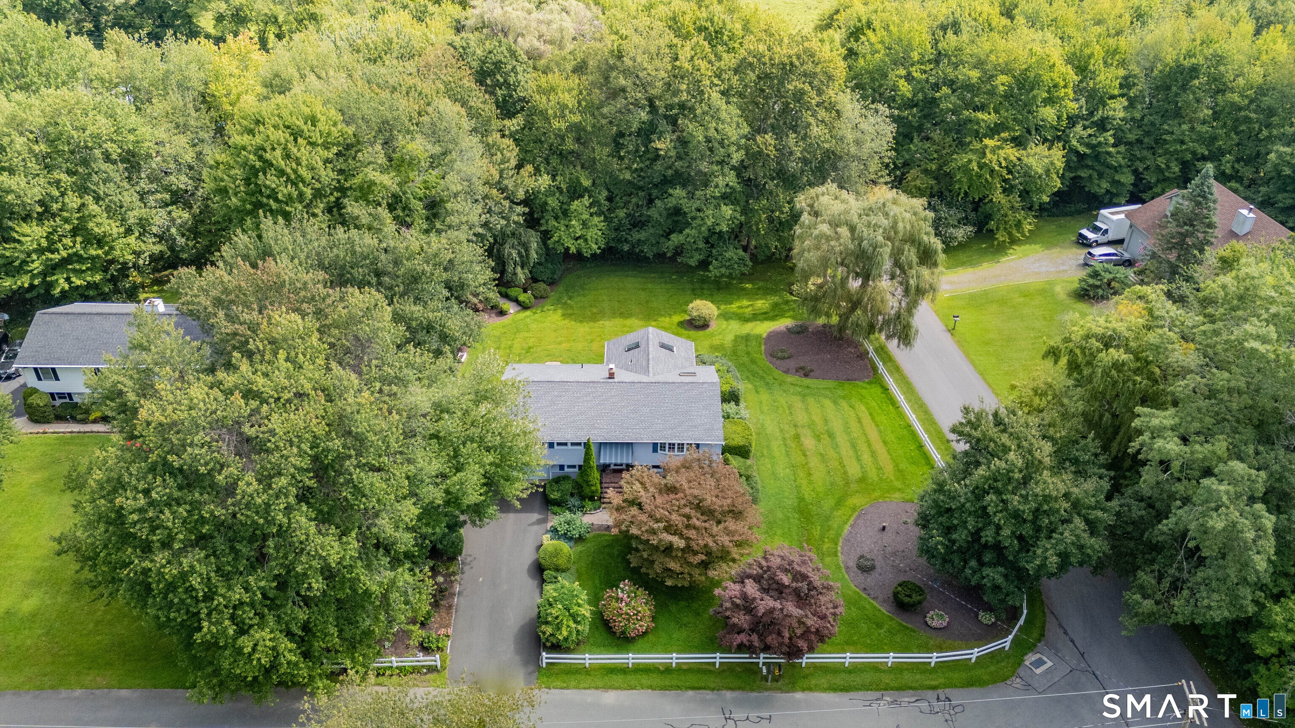
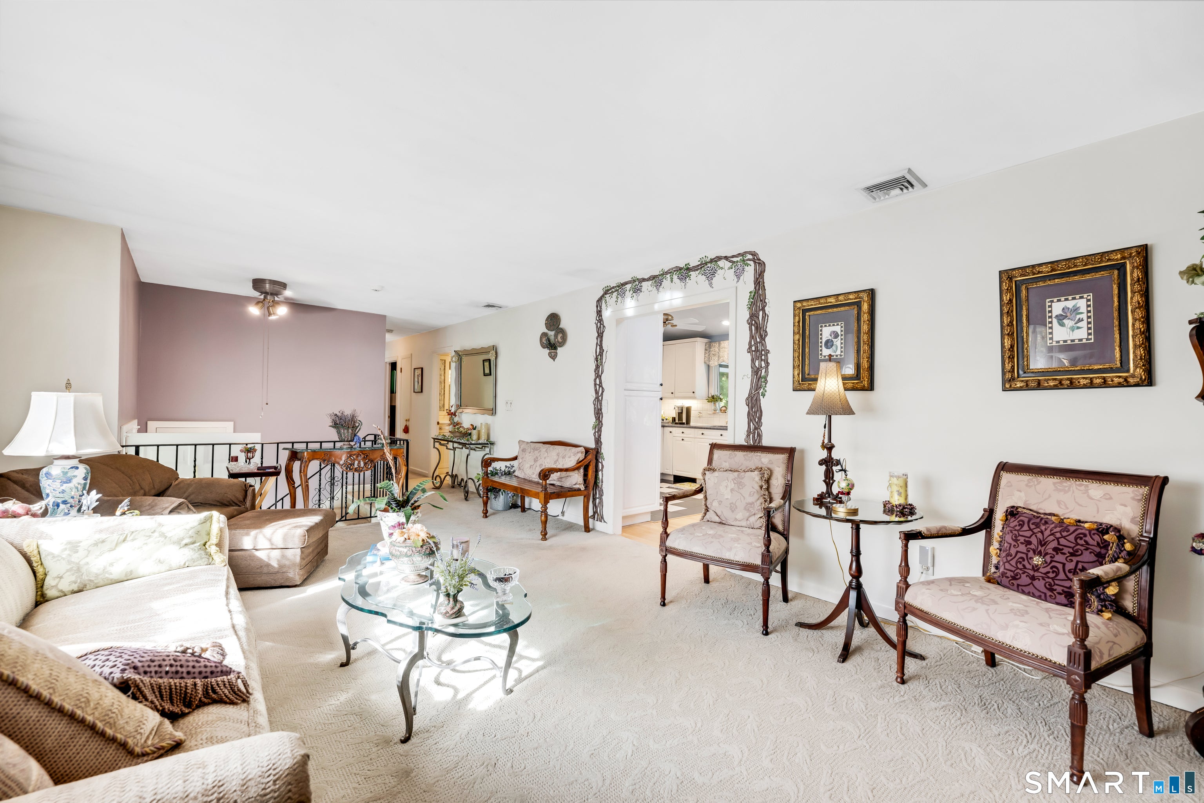
Welcome to 47 Atwood Road in beautiful Woodbury! Situated on a gorgeous .84-acre corner lot, this well-maintained 4-bedroom, 2-full-bath raised ranch offers a wonderful combination of comfortable living space, privacy, and truly beautiful surroundings. From the moment you arrive, you'll appreciate the meticulously maintained landscaping, lush green lawns, mature trees, and colorful plantings that make this property stand out. Inside, you'll find a spacious layout featuring four bedrooms, an eat-in kitchen, and a bright, inviting room just off the kitchen with vaulted ceilings and skylights that bring in plenty of natural light. The lower level offers even more flexibility with a finished room, an additional open area, and a full bathroom, perfect for a home office, recreation room, or whatever suits your needs. Step outside and enjoy the peaceful backyard, complete with a deck overlooking the beautifully landscaped grounds. Whether you're entertaining, relaxing outdoors, or simply enjoying the scenery, this property offers a setting that's hard to find. Lovingly cared for inside and out, this Woodbury home is ready for its next chapter.
| 3 days ago | Listing updated with changes from the MLS | |
| 3 days ago | Listing first seen on site |

The data relating to real estate for sale on this website appears in part through the SMARTMLS Internet Data Exchange program, a voluntary cooperative exchange of property listing data between licensed real estate brokerage firms, and is provided by SMARTMLS through a licensing agreement. Listing information is from various brokers who participate in the SMARTMLS IDX program and not all listings may be visible on the site. The property information being provided on or through the website is for the personal, non-commercial use of consumers and such information may not be used for any purpose other than to identify prospective properties consumers may be interested in purchasing. Some properties which appear for sale on the website may no longer be available because they are for instance, under contract, sold or are no longer being offered for sale. Property information displayed is deemed reliable but is not guaranteed. Copyright 2026 SmartMLS, Inc.
Last checked: 2026-11-08 05:03 AM UTC.