
20 Saint Nicholas RoadDarien, CT 06820
Due to the health concerns created by Coronavirus we are offering personal 1-1 online video walkthough tours where possible.
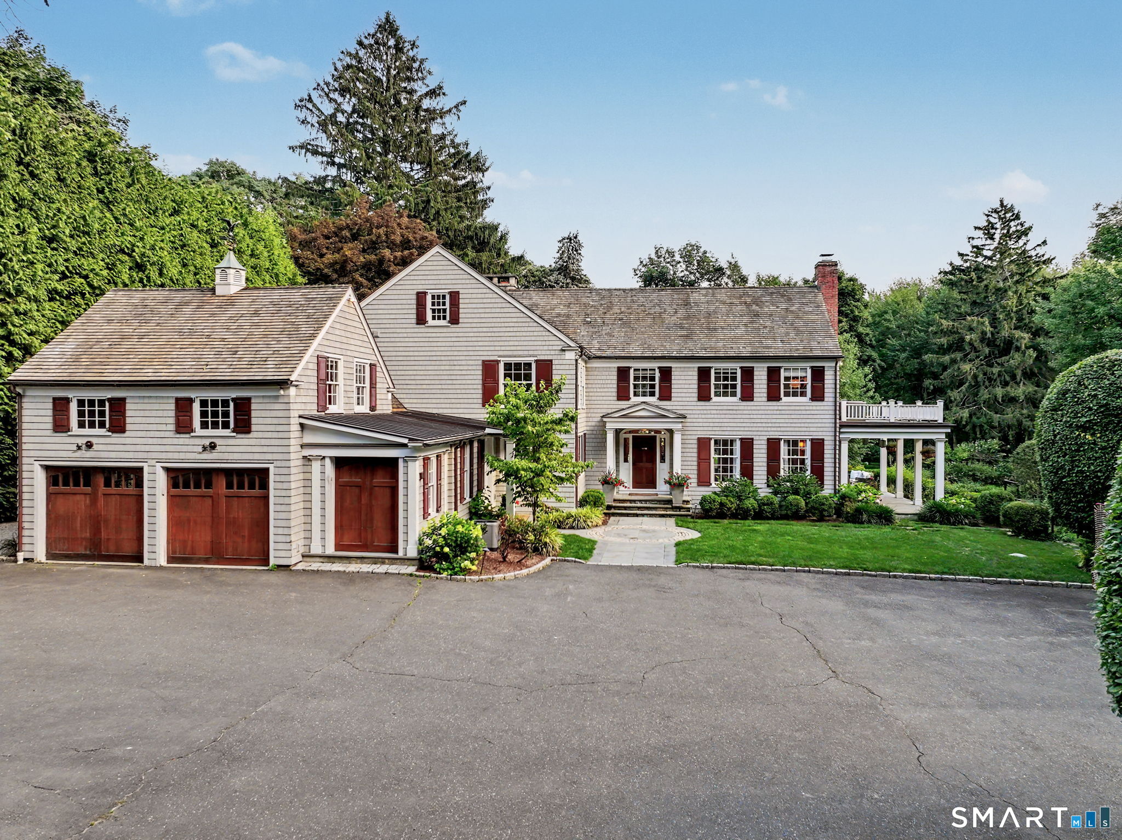
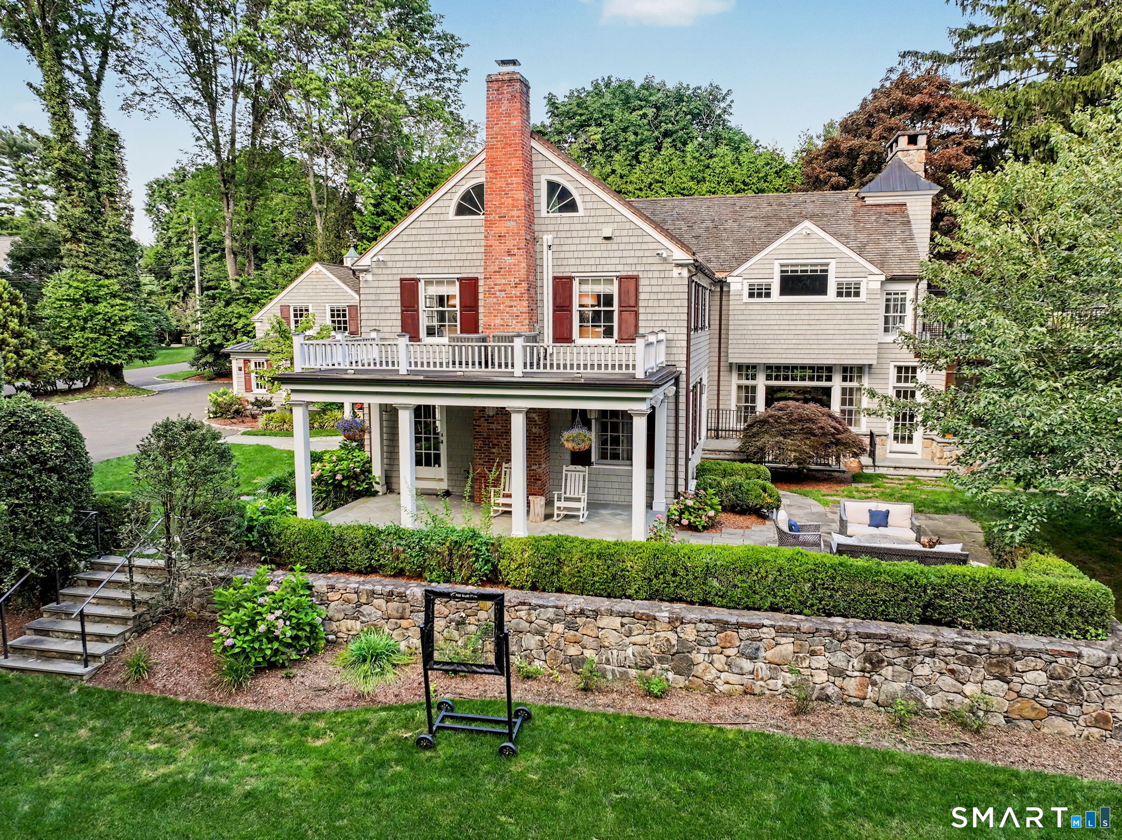
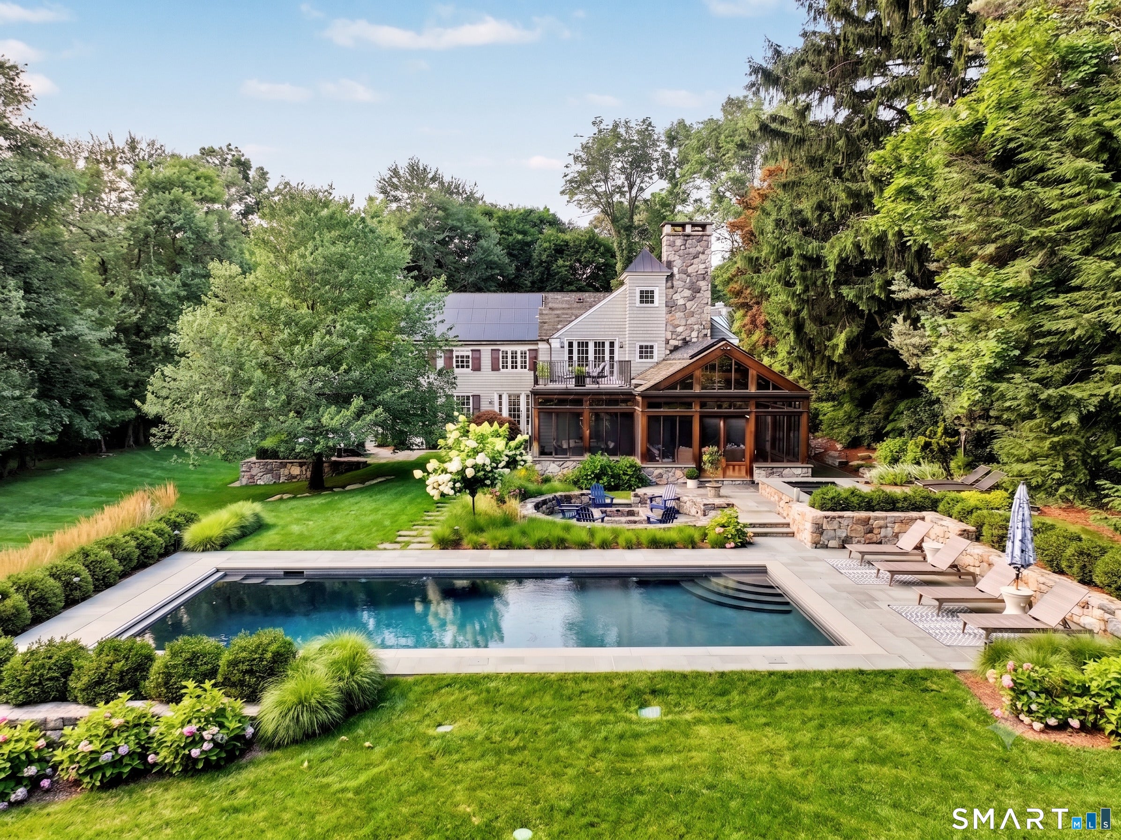
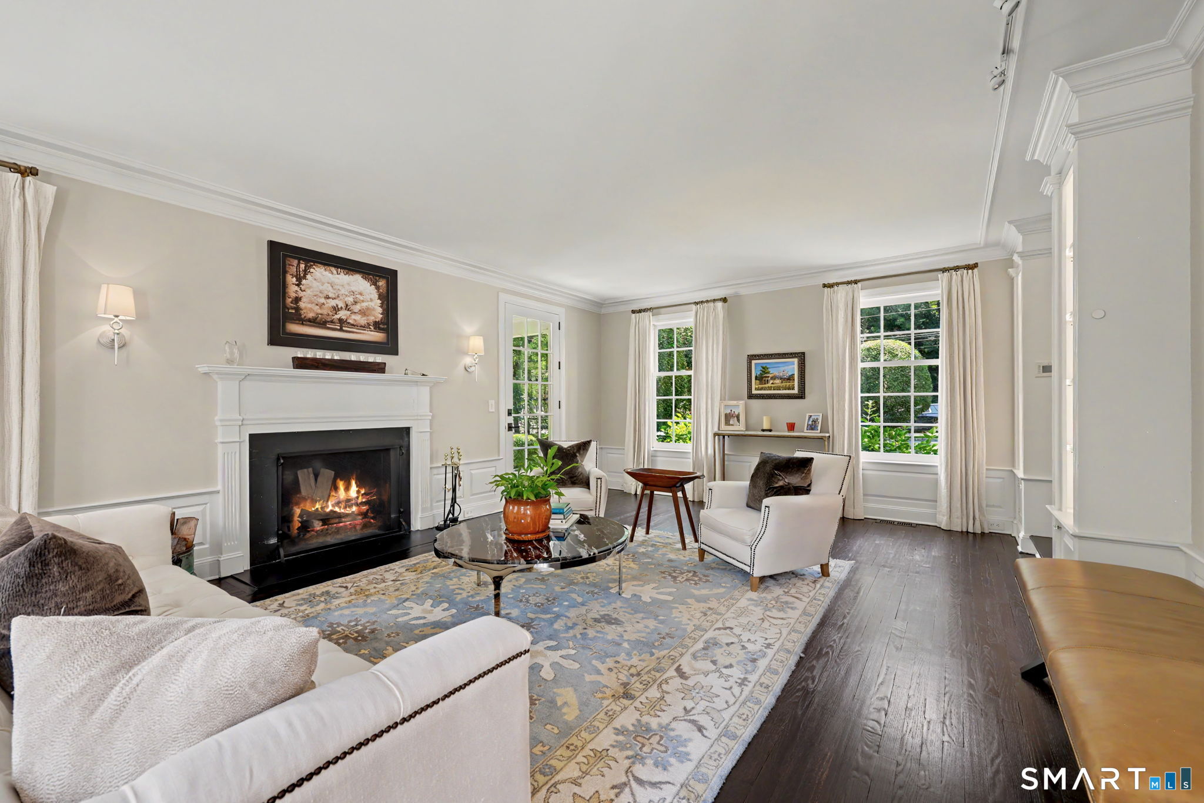
Tucked away on one of Darien's most sought-after cul-de-sacs, this masterfully renovated custom estate sits on a picturesque 1.3-acre lot that feels like a private sanctuary. The home reveals nearly 8,000 square feet of living space, blending sophisticated entertaining areas with effortless everyday comfort. At the heart of the home, the chef's kitchen is a study in clean lines and high-end function. The thoughtful layout includes the rare luxury of two dedicated offices, ensuring quiet space for productivity. The private quarters are equally impressive, featuring five sun-filled bedrooms, each with its own private en suite bath. One of the most captivating retreats is the three-season screened porch. With soaring cathedral ceilings and a magnificent stone fireplace it's the perfect spot to entertain or enjoy the views year-round. The lower level serves as a true destination for recreation, boasting a media room, a spacious rec room, and a dramatic wine cellar. The resort-style experience continues outdoors. A sprawling terrace leads to a sleek pool and refreshing plunge pool, complemented by an outdoor kitchen and a dedicated fire pit. Beyond the manicured lawn, the property's natural beauty takes center stage with a private pond that serves as a year-round playground-perfect for summer fishing or winter ice skating. Every inch of this estate has been designed to offer a lifestyle that is as grand as it is inviting.
| 18 hours ago | Listing updated with changes from the MLS | |
| yesterday | Listing first seen on site |

The data relating to real estate for sale on this website appears in part through the SMARTMLS Internet Data Exchange program, a voluntary cooperative exchange of property listing data between licensed real estate brokerage firms, and is provided by SMARTMLS through a licensing agreement. Listing information is from various brokers who participate in the SMARTMLS IDX program and not all listings may be visible on the site. The property information being provided on or through the website is for the personal, non-commercial use of consumers and such information may not be used for any purpose other than to identify prospective properties consumers may be interested in purchasing. Some properties which appear for sale on the website may no longer be available because they are for instance, under contract, sold or are no longer being offered for sale. Property information displayed is deemed reliable but is not guaranteed. Copyright 2026 SmartMLS, Inc.
Last checked: 2026-11-11 04:28 PM UTC.