
60 Stanley StreetEast Hartford, CT 06108
Due to the health concerns created by Coronavirus we are offering personal 1-1 online video walkthough tours where possible.
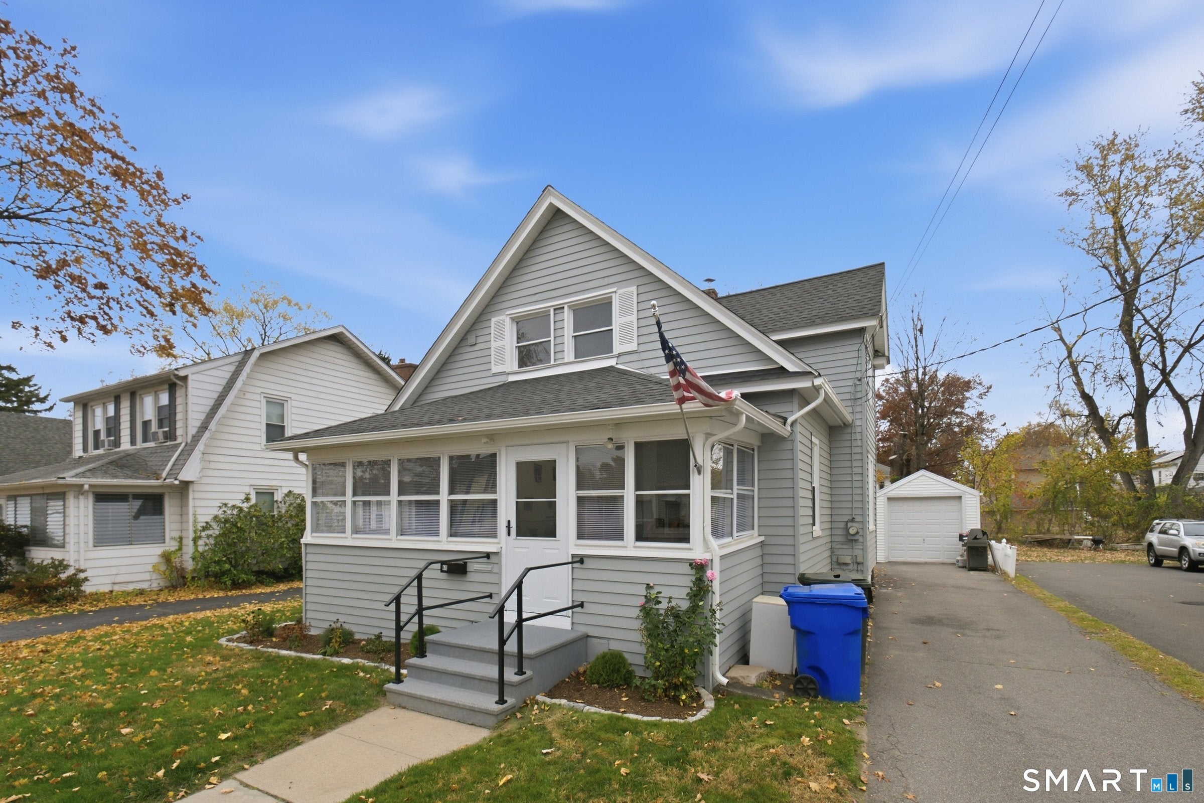
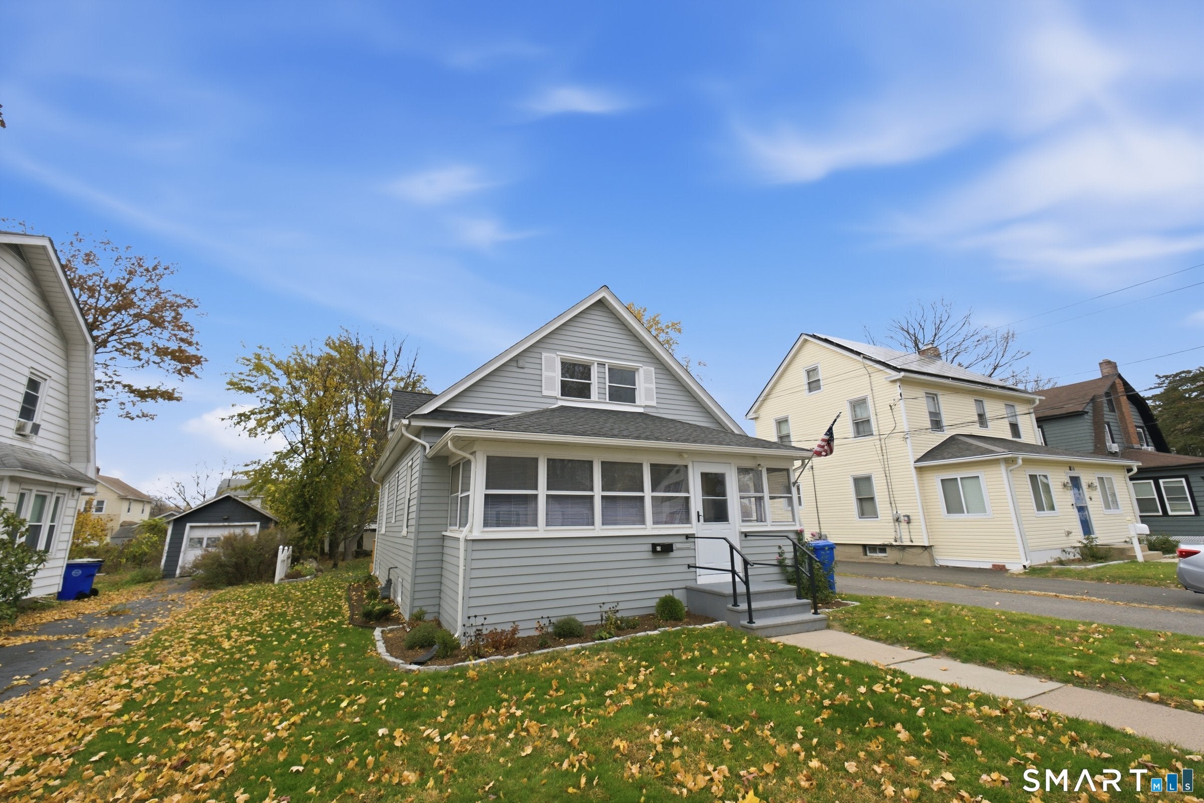
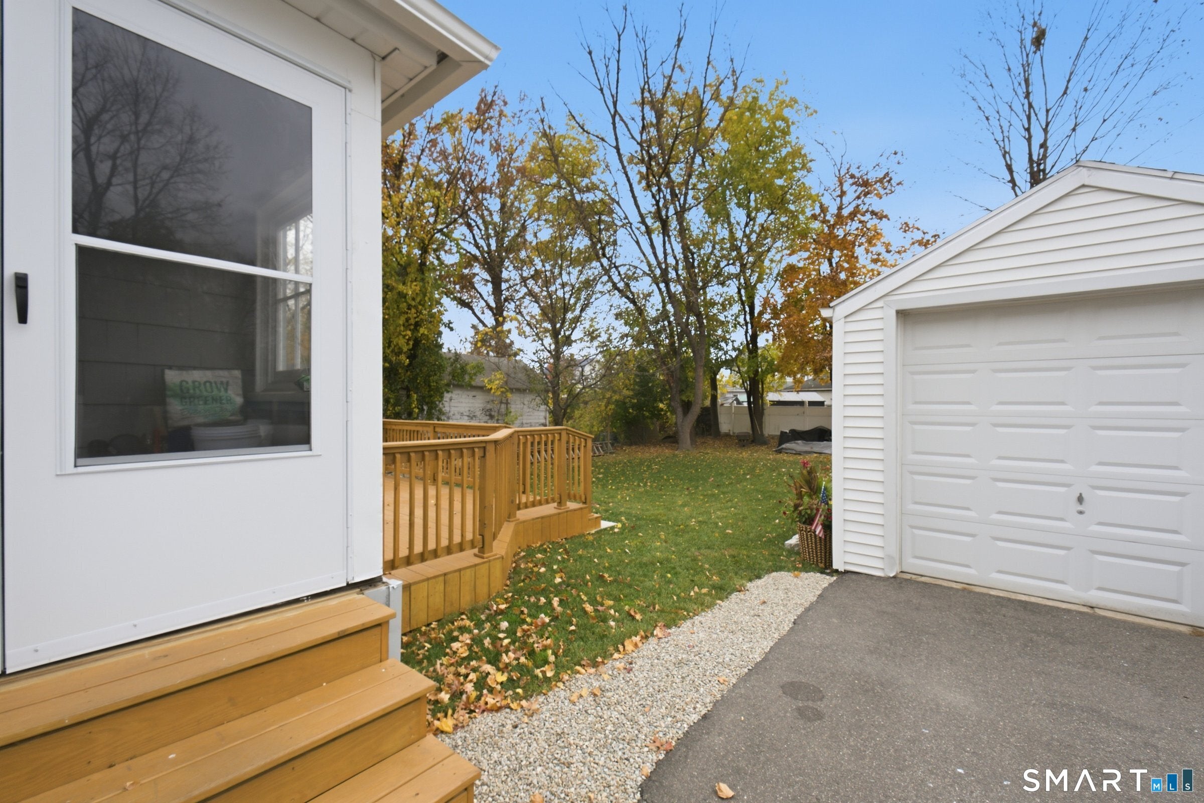
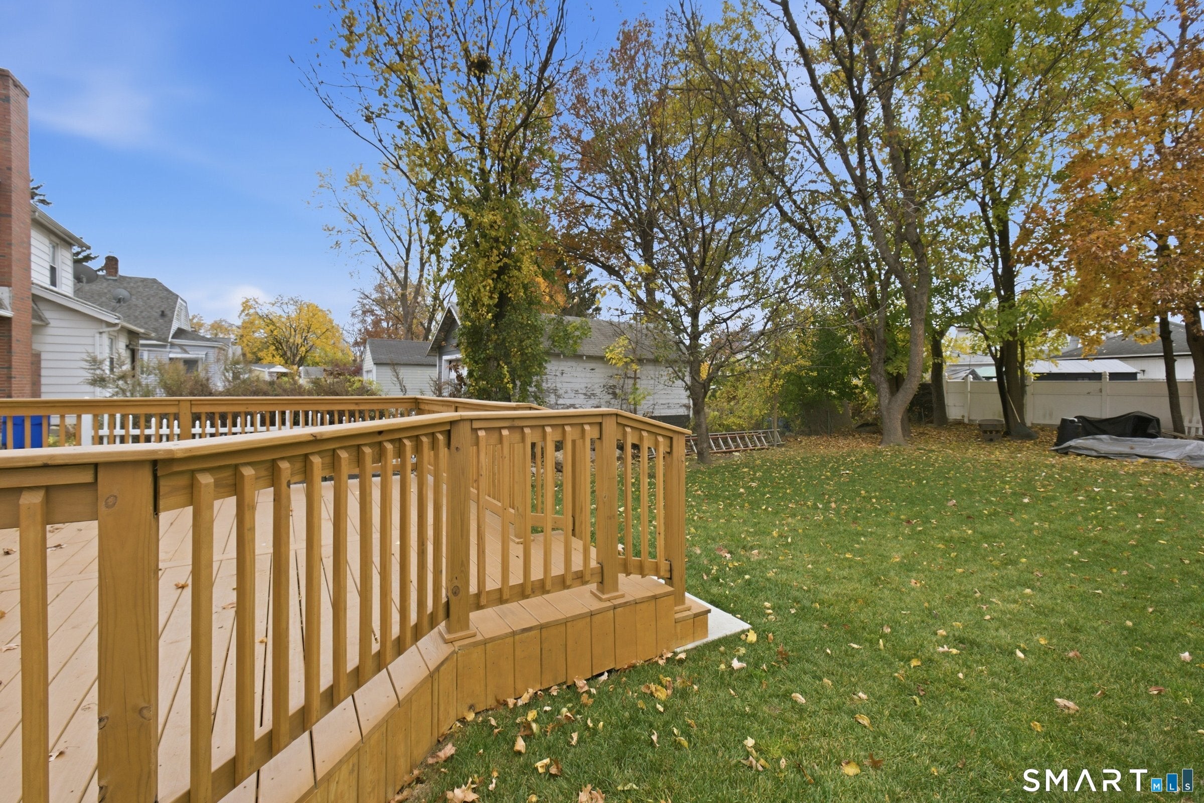
Welcome to 60 Stanley Street, a charming 1926 Cape in East Hartford offering 4 bedrooms and 2 full baths across 1,394 square feet. A bright enclosed front porch with a warm wood ceiling welcomes you inside to a sunny living room and an open dining room, both with hardwood floors. The kitchen features stainless steel appliances, a tile backsplash and plenty of cabinet space, with a door leading out to the rear deck. The main level also offers two bedrooms with hardwood floors and a full bath. Upstairs you will find two more bedrooms with fresh carpet and ceiling fans, plus a full bath with a glass-door walk-in shower. Gas hot water heat keeps things comfortable. Outside, enjoy a spacious wood deck overlooking a level backyard with a fire pit and raised garden beds, perfect for relaxing and entertaining. A paved driveway leads to the detached garage, and the full basement provides plenty of storage. All on a 0.17 acre lot in FEMA flood Zone X. Come see this one today!
| 12 hours ago | Listing updated with changes from the MLS | |
| 12 hours ago | Listing first seen on site |

The data relating to real estate for sale on this website appears in part through the SMARTMLS Internet Data Exchange program, a voluntary cooperative exchange of property listing data between licensed real estate brokerage firms, and is provided by SMARTMLS through a licensing agreement. Listing information is from various brokers who participate in the SMARTMLS IDX program and not all listings may be visible on the site. The property information being provided on or through the website is for the personal, non-commercial use of consumers and such information may not be used for any purpose other than to identify prospective properties consumers may be interested in purchasing. Some properties which appear for sale on the website may no longer be available because they are for instance, under contract, sold or are no longer being offered for sale. Property information displayed is deemed reliable but is not guaranteed. Copyright 2026 SmartMLS, Inc.
Last checked: 2026-11-07 02:05 AM UTC.
Did you know? You can invite friends and family to your search. They can join your search, rate and discuss listings with you.