
12 Ridgewood RoadWest Hartford, CT 06107
Due to the health concerns created by Coronavirus we are offering personal 1-1 online video walkthough tours where possible.
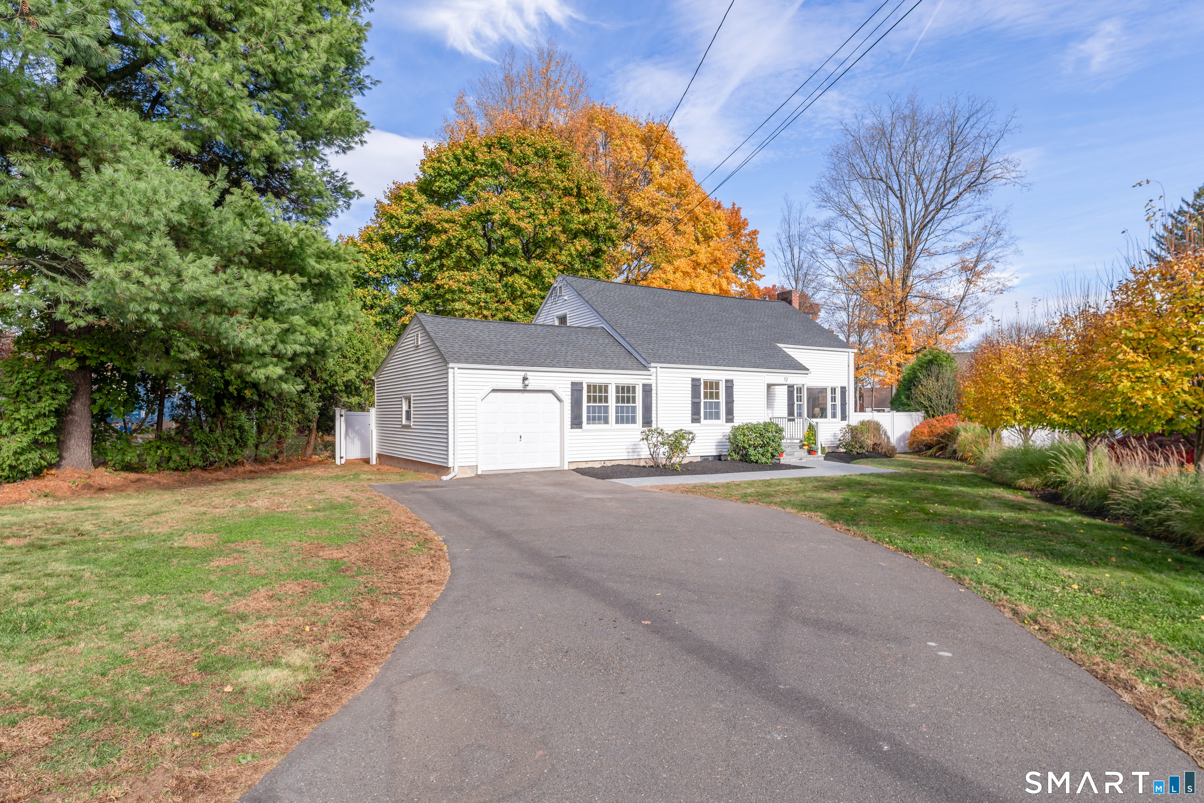
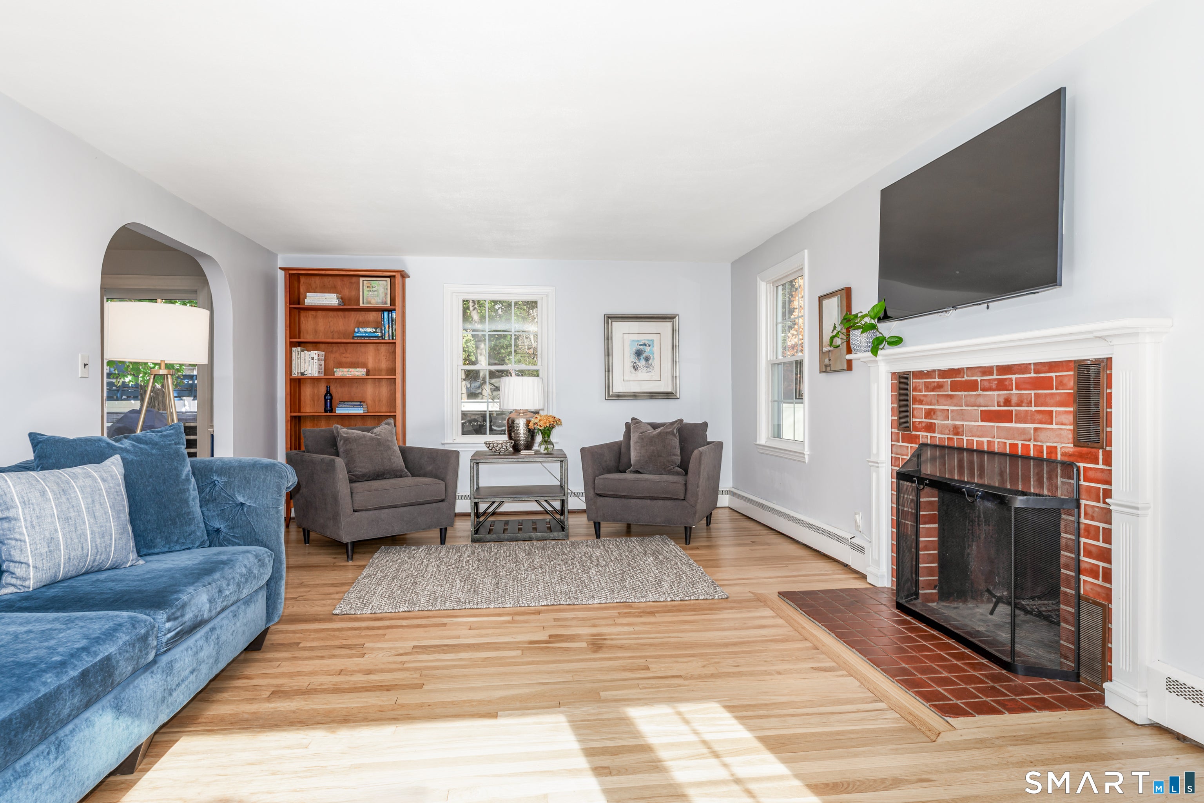
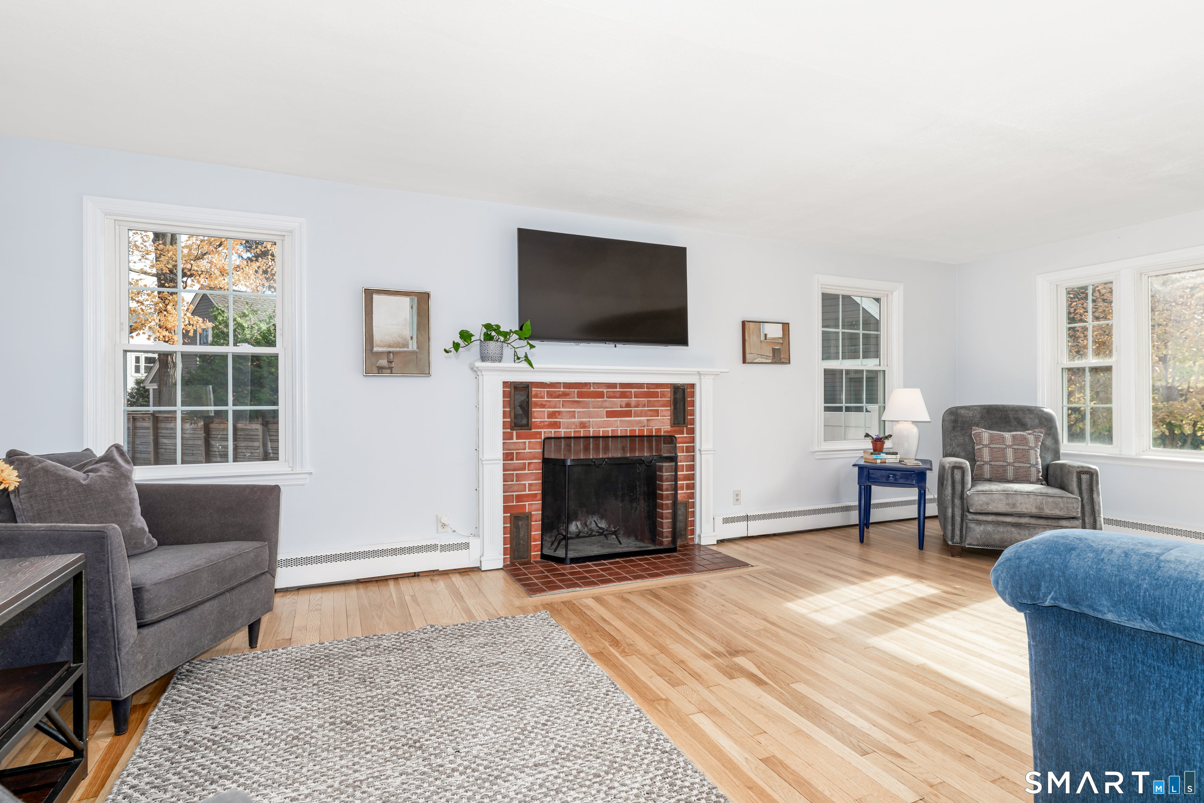
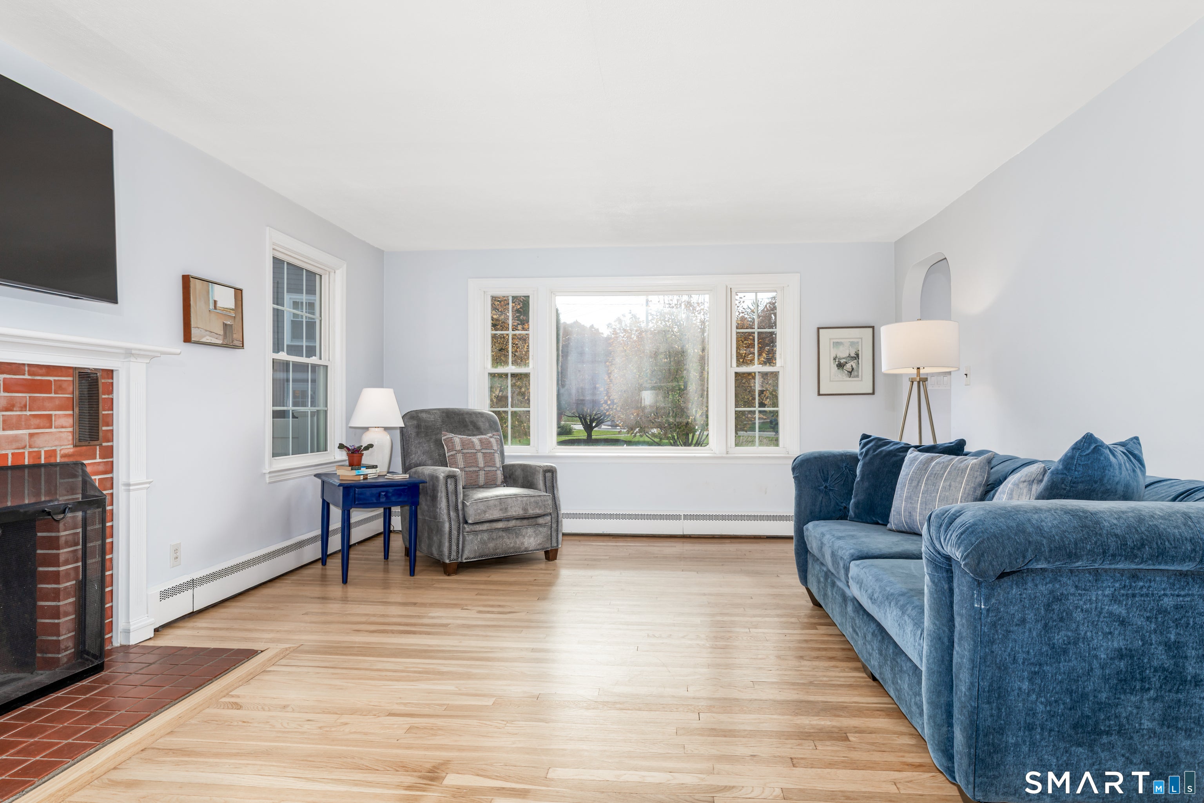
This is the West Hartford home you have been waiting for! Absolutely adorable and freshly updated. Ideally located four minutes from West Hartford center and Blue Back Square, seven minutes to West Farms Mall, and Duffy Elementary is just four minutes away. There are sunlight filled rooms, hardwood floors, tons of closet and storage space, a wood burning fireplace, brand new bluestone front walk and entry, new front door, new patio door, plus an attached garage. The first floor offers a front-to-back living room, formal dining room, spacious entry foyer, half bathroom, bedroom, large kitchen with built-in breakfast nook, and a family room. The second floor has two large bedrooms, both with walk in closets and a beautiful renovated full bath with shower and a soaking tub. The large fenced-in grassy yard is perfect for entertaining, relaxing and playing. Enjoy your morning coffee on the oversized deck with built-in bench seating too. Don't miss seeing this one! Additional photos coming Wednesday 11/11.
| yesterday | Listing updated with changes from the MLS | |
| yesterday | Status changed to Coming Soon | |
| 2 days ago | Listing first seen on site |

The data relating to real estate for sale on this website appears in part through the SMARTMLS Internet Data Exchange program, a voluntary cooperative exchange of property listing data between licensed real estate brokerage firms, and is provided by SMARTMLS through a licensing agreement. Listing information is from various brokers who participate in the SMARTMLS IDX program and not all listings may be visible on the site. The property information being provided on or through the website is for the personal, non-commercial use of consumers and such information may not be used for any purpose other than to identify prospective properties consumers may be interested in purchasing. Some properties which appear for sale on the website may no longer be available because they are for instance, under contract, sold or are no longer being offered for sale. Property information displayed is deemed reliable but is not guaranteed. Copyright 2026 SmartMLS, Inc.
Last checked: 2026-11-08 03:43 AM UTC.