
Heather Ridge88 Heather Ridge 88Shelton, CT 06484
Due to the health concerns created by Coronavirus we are offering personal 1-1 online video walkthough tours where possible.
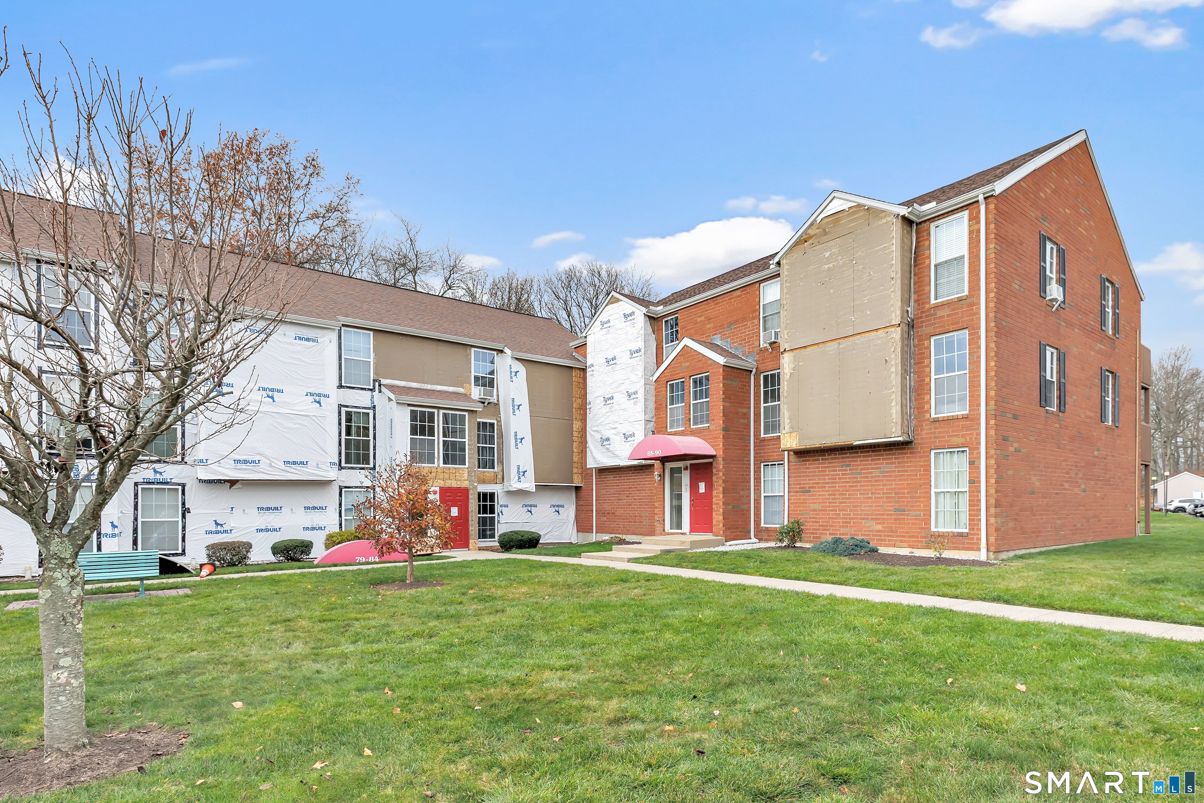
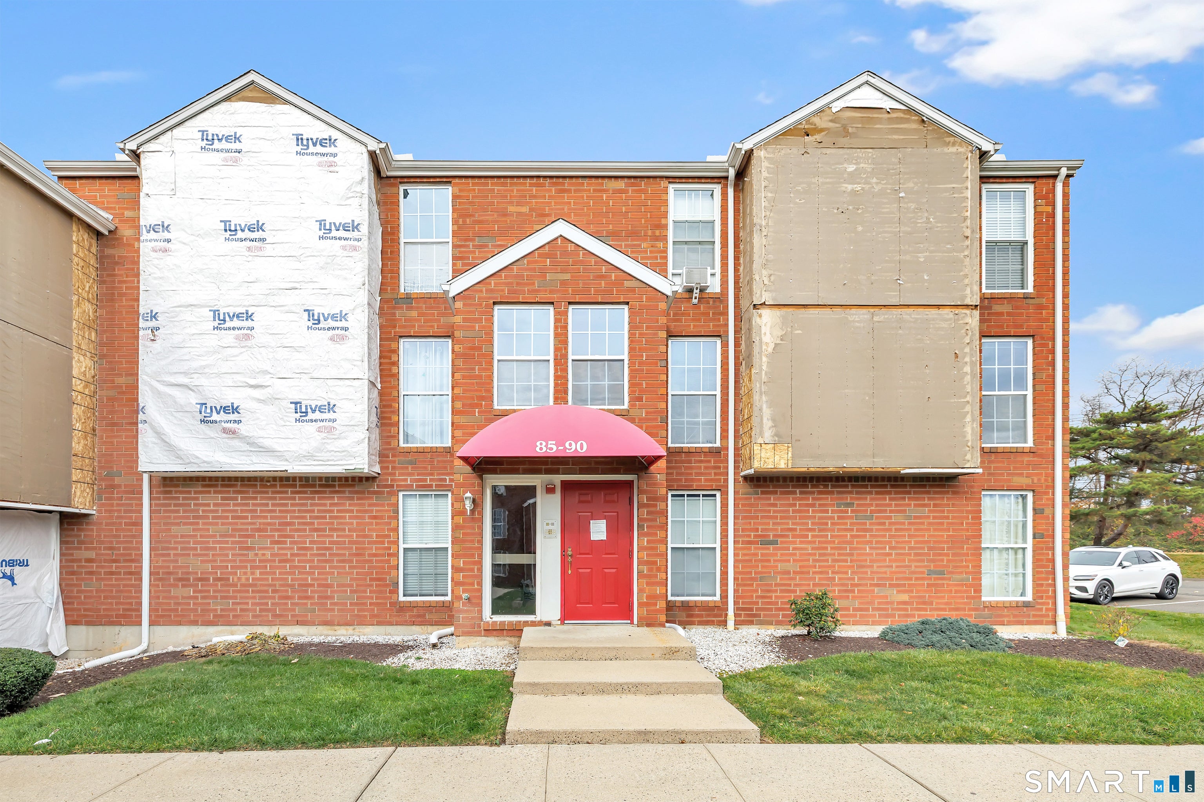
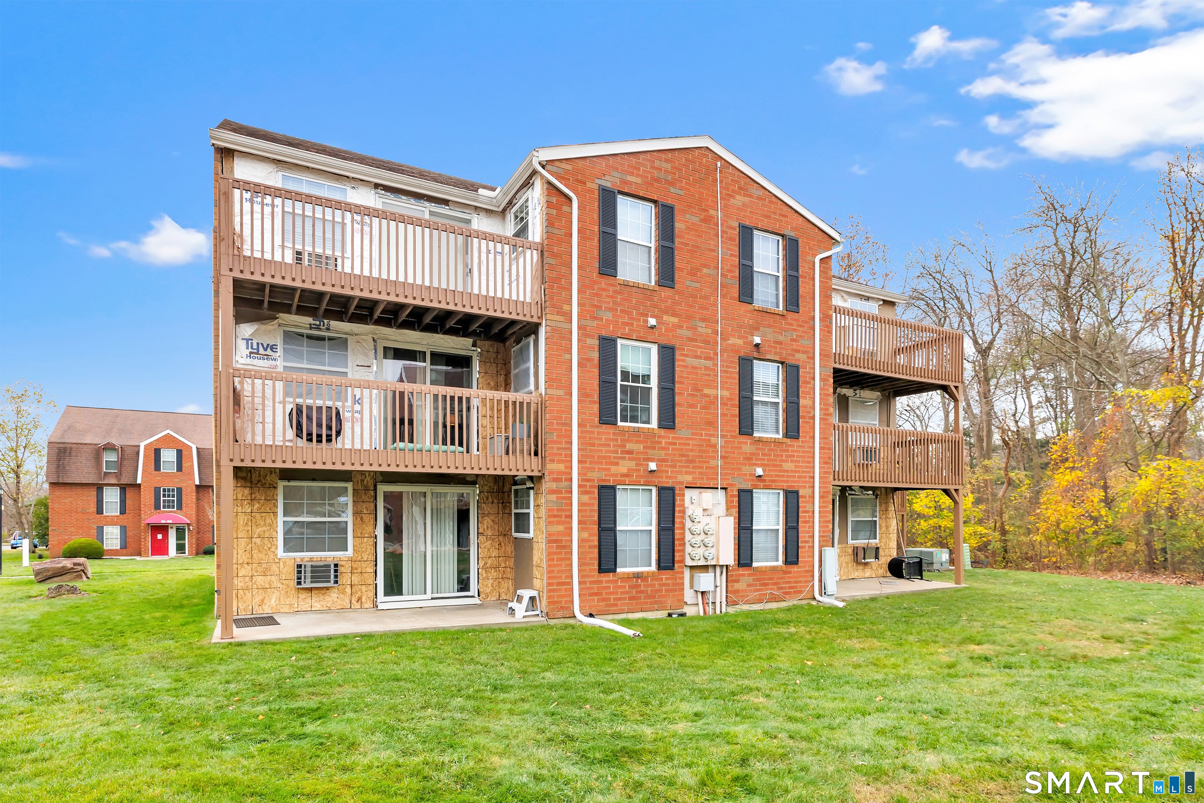
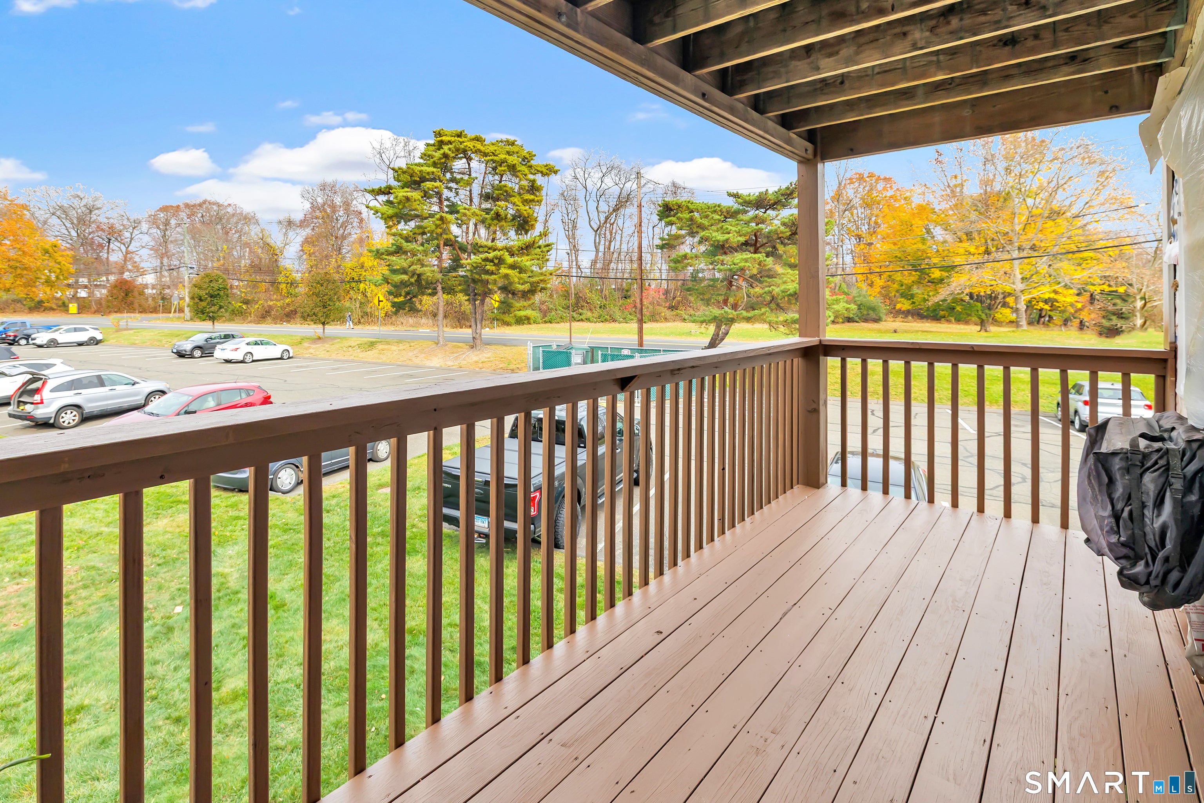
Lovely 2 Bedroom home in Trapp Falls area of Shelton. Walk to shopping and dining options. Hard to find better options in Shelton for this price point. Ownership includes managed groundskeeping including snow removal, grass cutting and pool care. This home is on the 2nd floor with 2 bedrooms, a large Living Room / Dining Room area and separate kitchen. Kitchen with all stainless appliances including, refrigerator, electric range, dishwasher and built-in microwave. Laminate flooring in kitchen and living room. Slider off living room to covered deck allows light into the home and extra space on pleasant day to enjoy outside. House recently painted and hot-water heater recently replaced. House very well cared for. Pool area is a nice bonus in the summer time. Separate laundry building for laundry services. Separate mail building with bicycle storage area. Low taxes, low association fees and outside maintenance all done for you...hard to beat. Set appointment now....
| 10 hours ago | Listing updated with changes from the MLS | |
| 10 hours ago | Listing first seen on site |

The data relating to real estate for sale on this website appears in part through the SMARTMLS Internet Data Exchange program, a voluntary cooperative exchange of property listing data between licensed real estate brokerage firms, and is provided by SMARTMLS through a licensing agreement. Listing information is from various brokers who participate in the SMARTMLS IDX program and not all listings may be visible on the site. The property information being provided on or through the website is for the personal, non-commercial use of consumers and such information may not be used for any purpose other than to identify prospective properties consumers may be interested in purchasing. Some properties which appear for sale on the website may no longer be available because they are for instance, under contract, sold or are no longer being offered for sale. Property information displayed is deemed reliable but is not guaranteed. Copyright 2026 SmartMLS, Inc.
Last checked: 2026-11-15 12:01 AM UTC.