
Save
Ask
Tour
Hide
$544,000
New Listing
655 Robin LaneStratford, CT 06614
For Sale|Single Family Residence|Active
3
Beds
2
Total Baths
2
Full Baths
1,747
SqFt
$311
/SqFt
1947
Built
County:
Fairfield
Listing courtesy of Janice Seawright of Berkshire Hathaway NE Prop. Office Phone: (203) 924-1000
Broker Contact: (203) 685-6013
Due to the health concerns created by Coronavirus we are offering personal 1-1 online video walkthough tours where possible.
Call Now: 1-860-573-4349
Is this the listing for you? We can help make it yours.
1-860-573-4349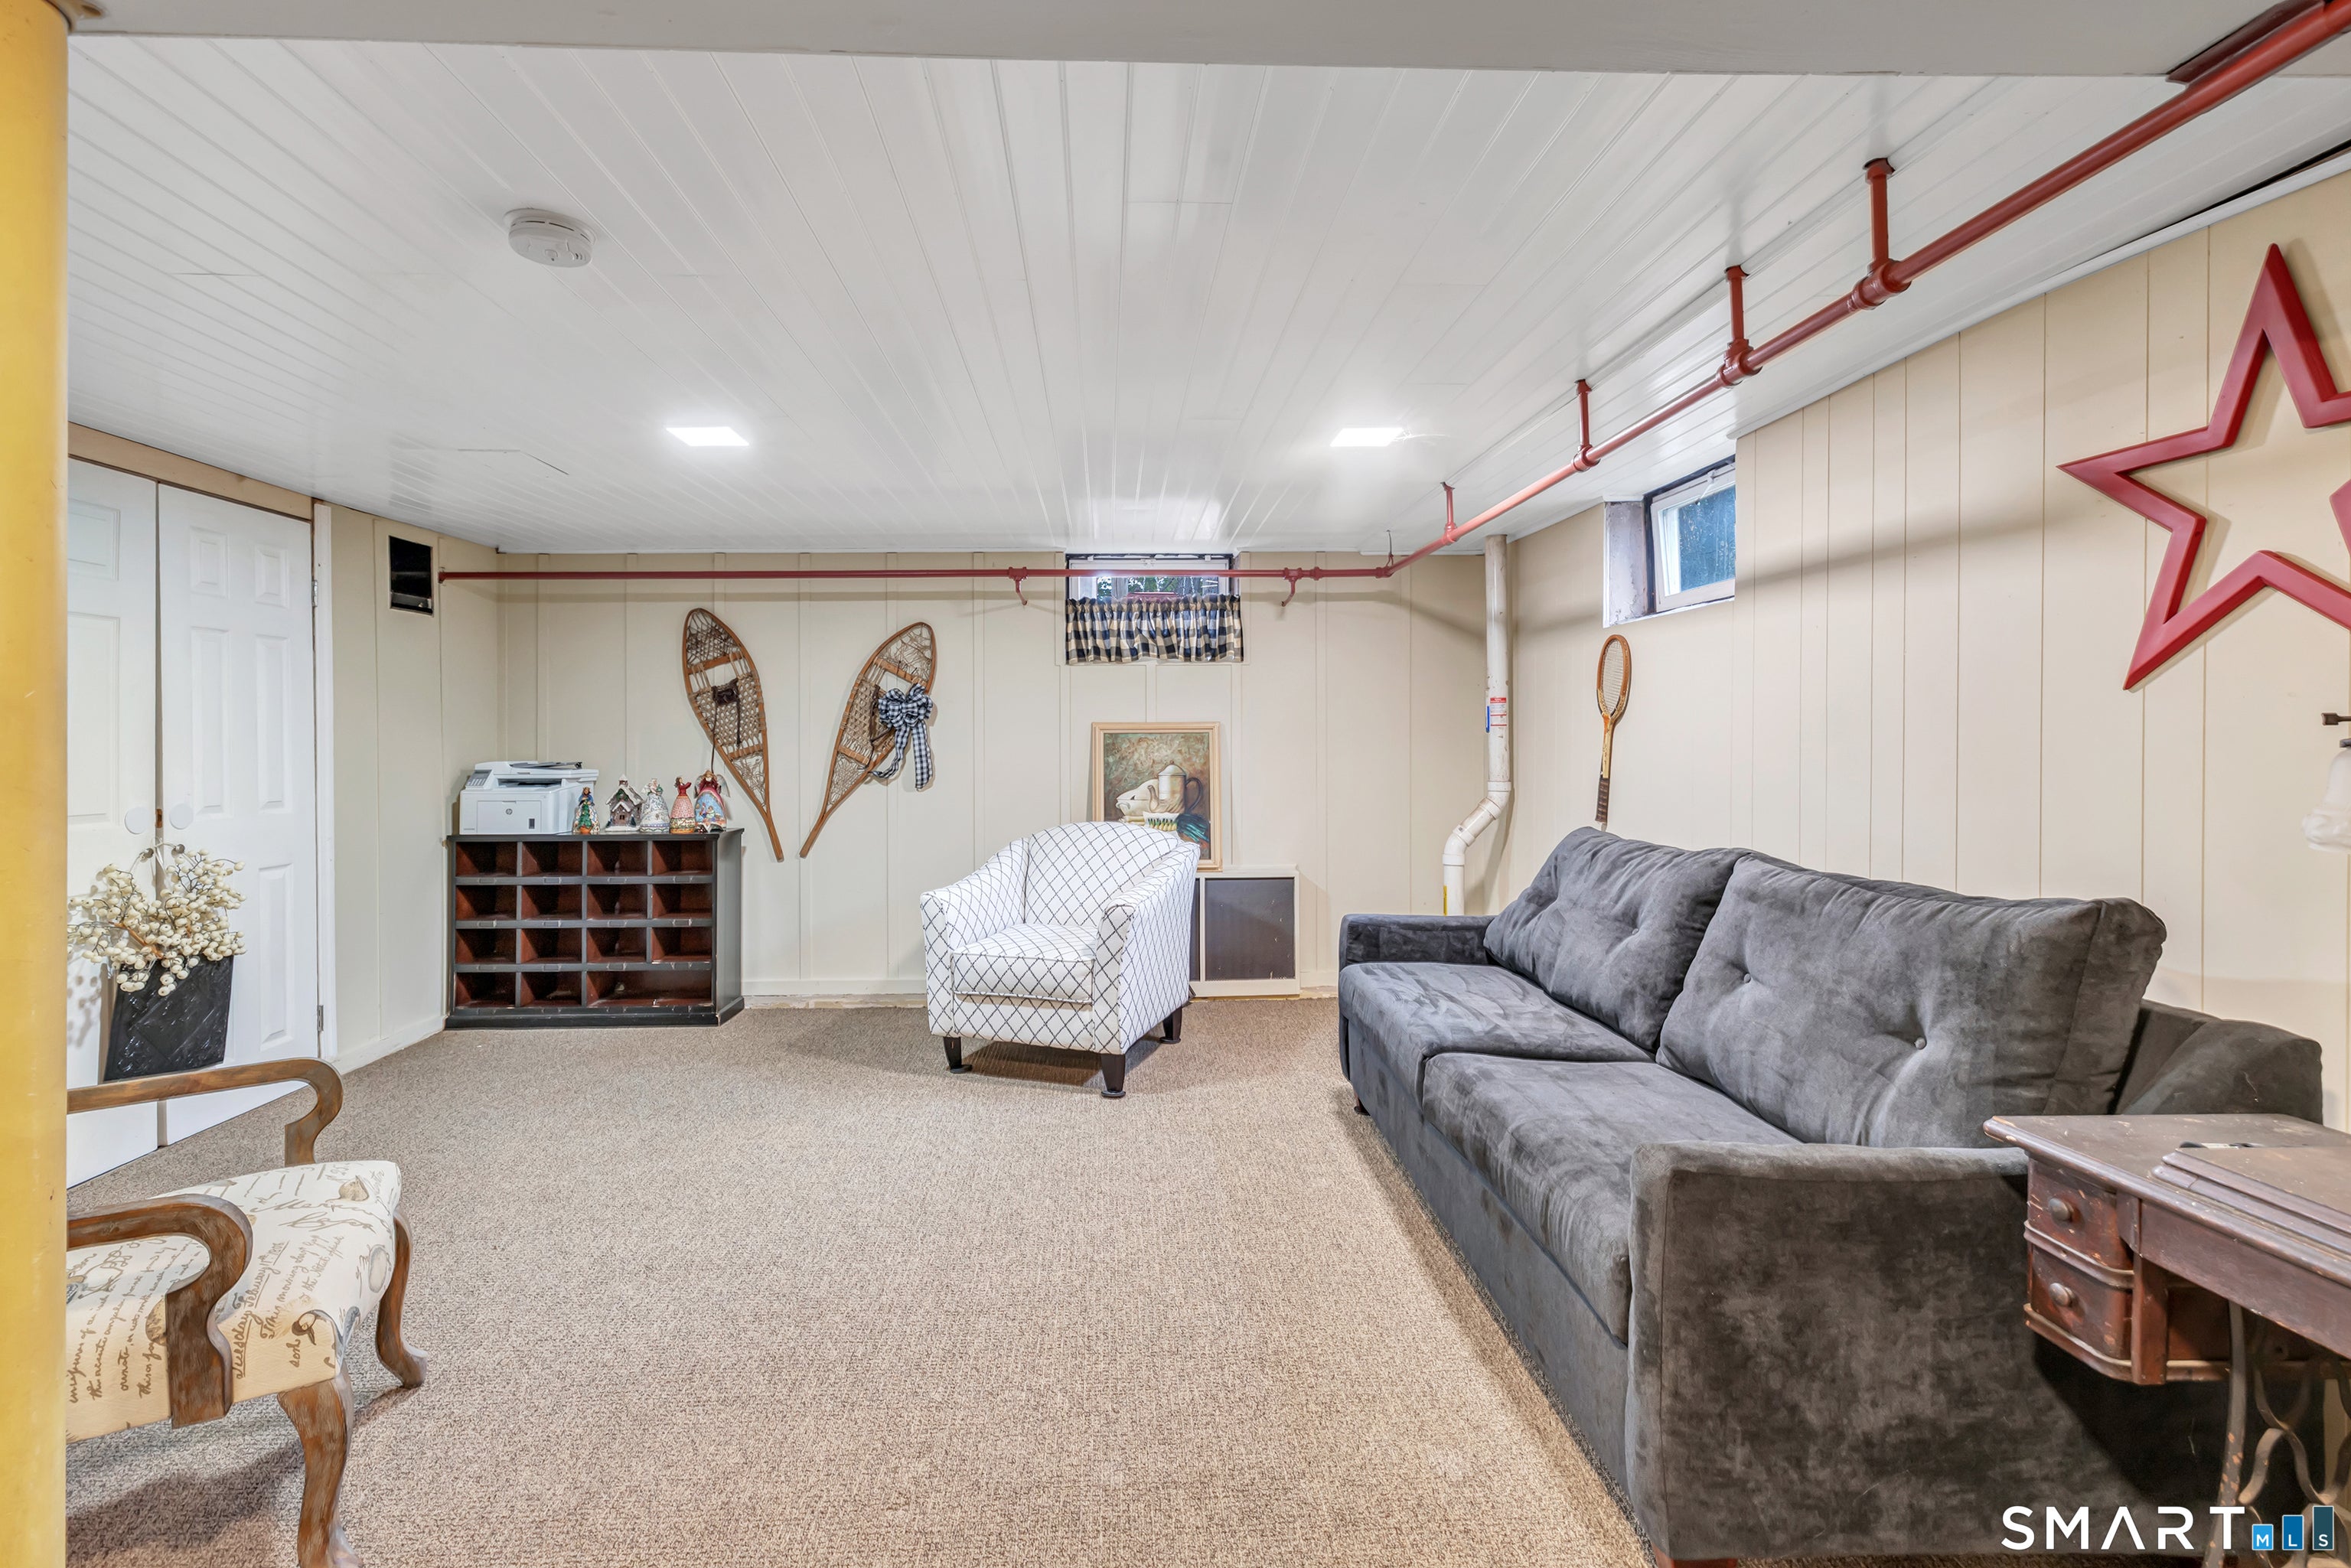
Save
Ask
Tour
Hide
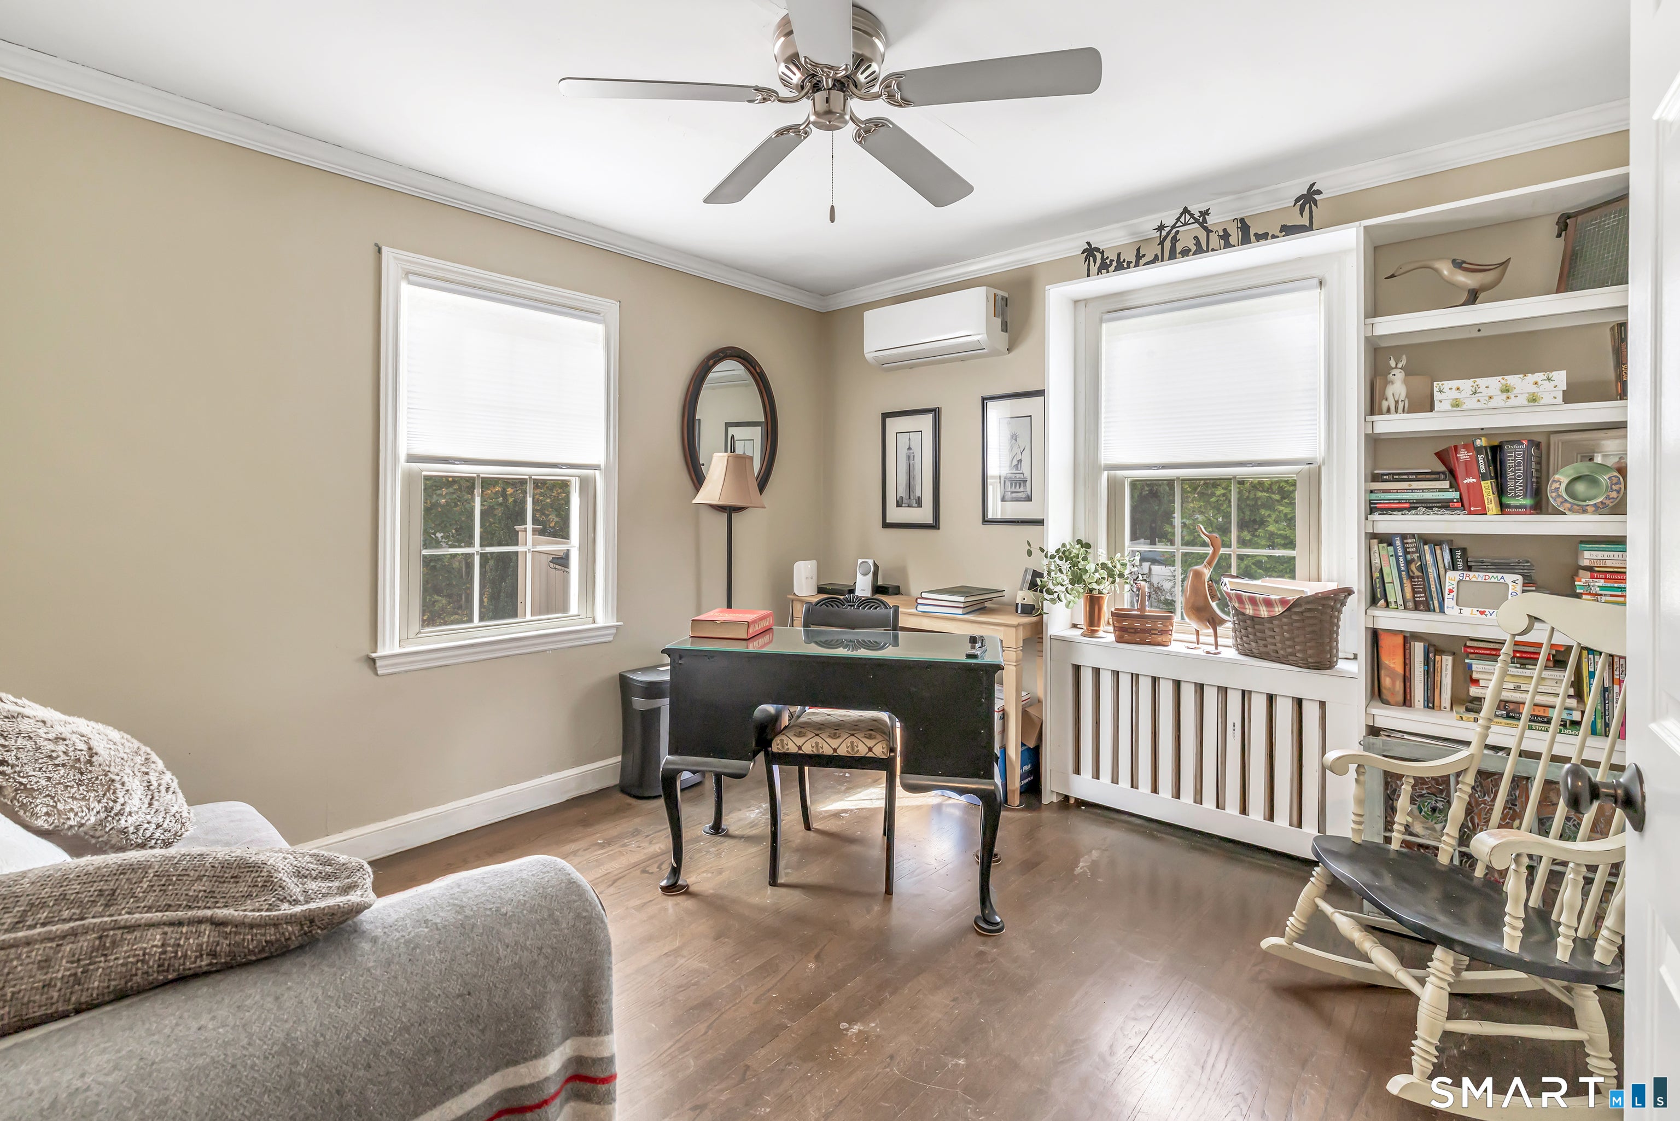
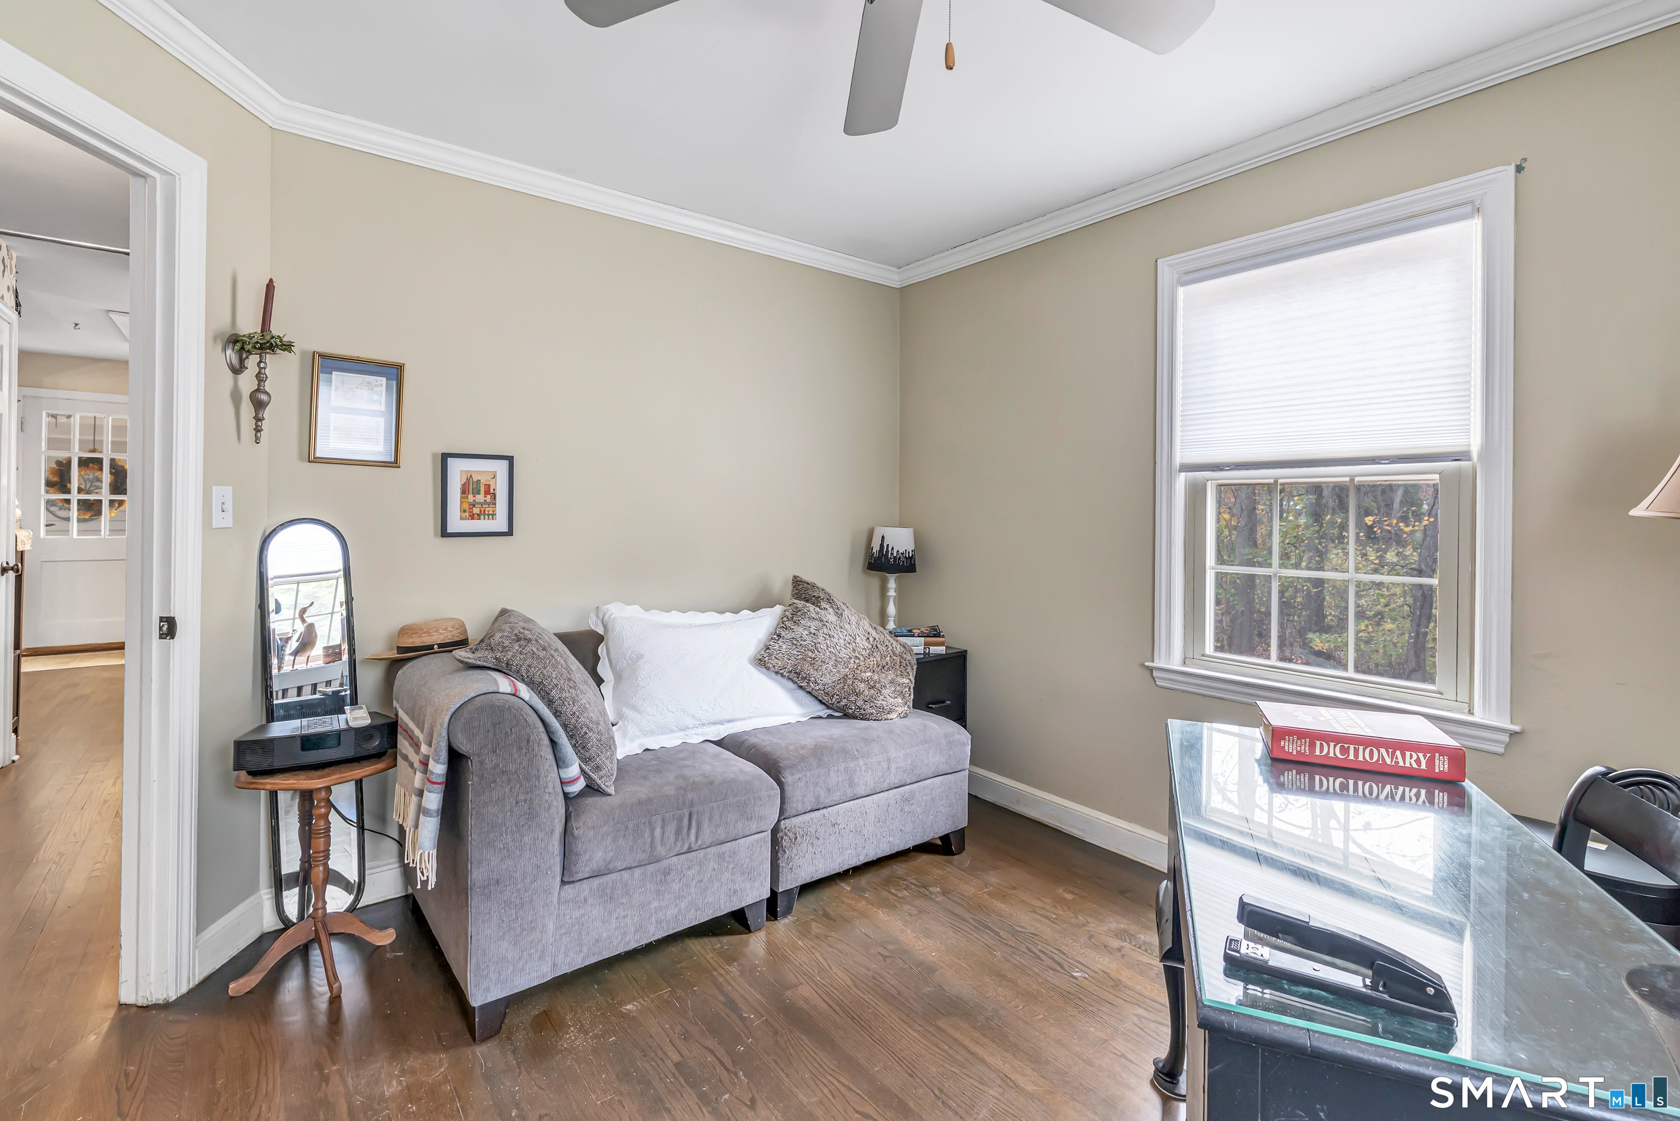
Charming Cape Cod Style home originally had four bedrooms; now one is being used as a dining room and the other as an office. Everything in the home has either been updated or replaced including energy efficient A/C heat pump 2024 and new kitchen in 2020. Freshly painted interior and custom window treatments have been installed throughout the home. The backyard is great for entertaining - the breezeway leads to a large deck that continues down to an attached patio along with an additional patio/fire area.Garage is "as is". Realtor/Owner
Save
Ask
Tour
Hide
Listing Snapshot
Price
$544,000
Days On Site
0 Days
Bedrooms
3
Inside Area (SqFt)
1,747 sqft
Total Baths
2
Full Baths
2
Partial Baths
N/A
Lot Size
0.57 Acres
Year Built
1947
MLS Number
24220951
Status
Active
Property Tax
$8,496
HOA/Condo/Coop Fees
N/A
Sq Ft Source
N/A
Friends & Family
Recent Activity
| 4 hours ago | Listing updated with changes from the MLS | |
| 8 hours ago | Listing first seen on site |
General Features
Acres
0.57
Foundation
Concrete Perimeter
Garage
Yes
Garage Spaces
1
Parking
Garage Door Opener
Property Sub Type
Single Family Residence
Sewer
Public Sewer
SqFt Total
1747
Style
Cape Cod
Water Source
Public
Zoning
RS-3
Interior Features
Appliances
DishwasherDryerMicrowaveRangeOvenRefrigeratorWasher
Basement
Full
Cooling
Ceiling Fan(s)Heat Pump
Fireplace
Yes
Fireplaces
1
Heating
Natural GasHeat PumpHot Water
Family Room
Dimensions - 25.11 x 15.3Level - Lower
Save
Ask
Tour
Hide
Exterior Features
Construction Details
Vinyl SidingFrame
Lot Features
Sloped
Patio And Porch
DeckPatioPorch
Roof
Asphalt
Schools
School District
Unknown
Elementary School
Eli Whitney
Middle School
Flood
High School
Bunnell
Listing courtesy of Janice Seawright of Berkshire Hathaway NE Prop. Office Phone: (203) 924-1000
Broker Contact: (203) 685-6013

The data relating to real estate for sale on this website appears in part through the SMARTMLS Internet Data Exchange program, a voluntary cooperative exchange of property listing data between licensed real estate brokerage firms, and is provided by SMARTMLS through a licensing agreement. Listing information is from various brokers who participate in the SMARTMLS IDX program and not all listings may be visible on the site. The property information being provided on or through the website is for the personal, non-commercial use of consumers and such information may not be used for any purpose other than to identify prospective properties consumers may be interested in purchasing. Some properties which appear for sale on the website may no longer be available because they are for instance, under contract, sold or are no longer being offered for sale. Property information displayed is deemed reliable but is not guaranteed. Copyright 2026 SmartMLS, Inc.
Last checked: 2026-11-12 11:54 PM UTC.
The data relating to real estate for sale on this website appears in part through the SMARTMLS Internet Data Exchange program, a voluntary cooperative exchange of property listing data between licensed real estate brokerage firms, and is provided by SMARTMLS through a licensing agreement. Listing information is from various brokers who participate in the SMARTMLS IDX program and not all listings may be visible on the site. The property information being provided on or through the website is for the personal, non-commercial use of consumers and such information may not be used for any purpose other than to identify prospective properties consumers may be interested in purchasing. Some properties which appear for sale on the website may no longer be available because they are for instance, under contract, sold or are no longer being offered for sale. Property information displayed is deemed reliable but is not guaranteed. Copyright 2026 SmartMLS, Inc.
Last checked: 2026-11-12 11:54 PM UTC.
Neighborhood & Commute
Source: Walkscore
Save
Ask
Tour
Hide