
54 Wakeley StreetShelton, CT 06484
Due to the health concerns created by Coronavirus we are offering personal 1-1 online video walkthough tours where possible.
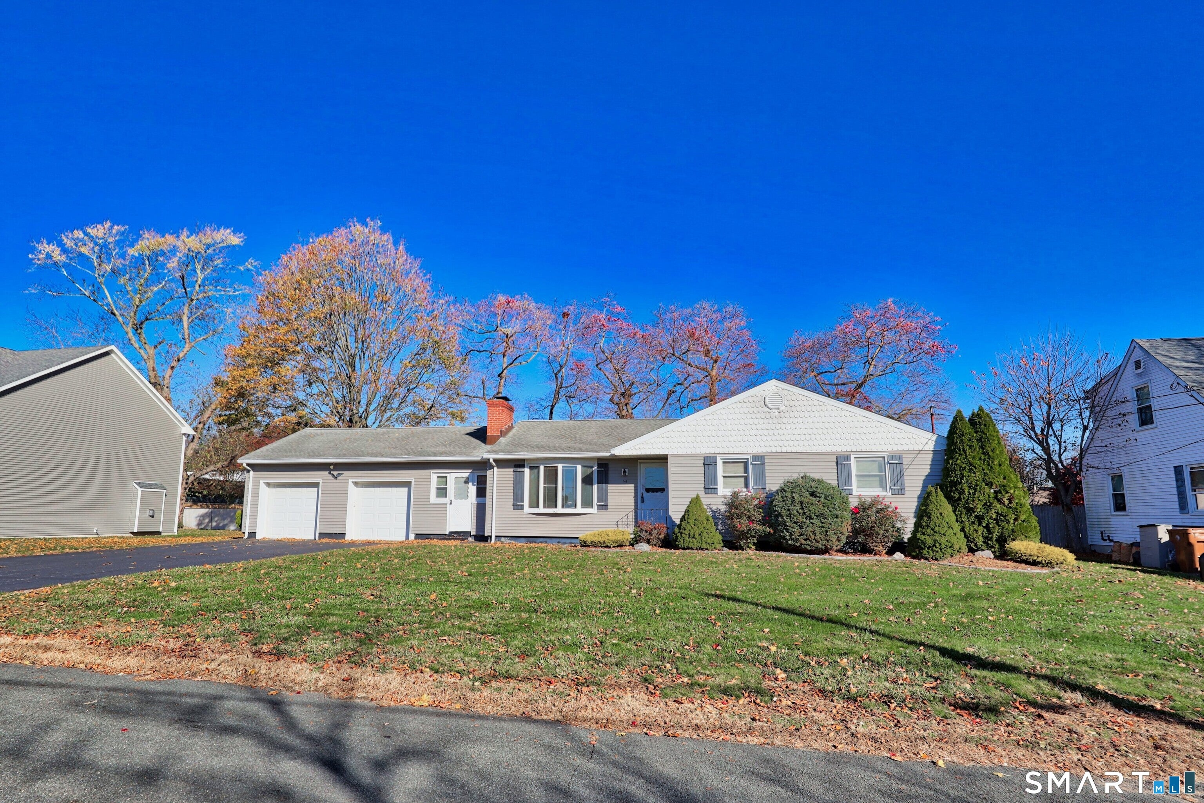
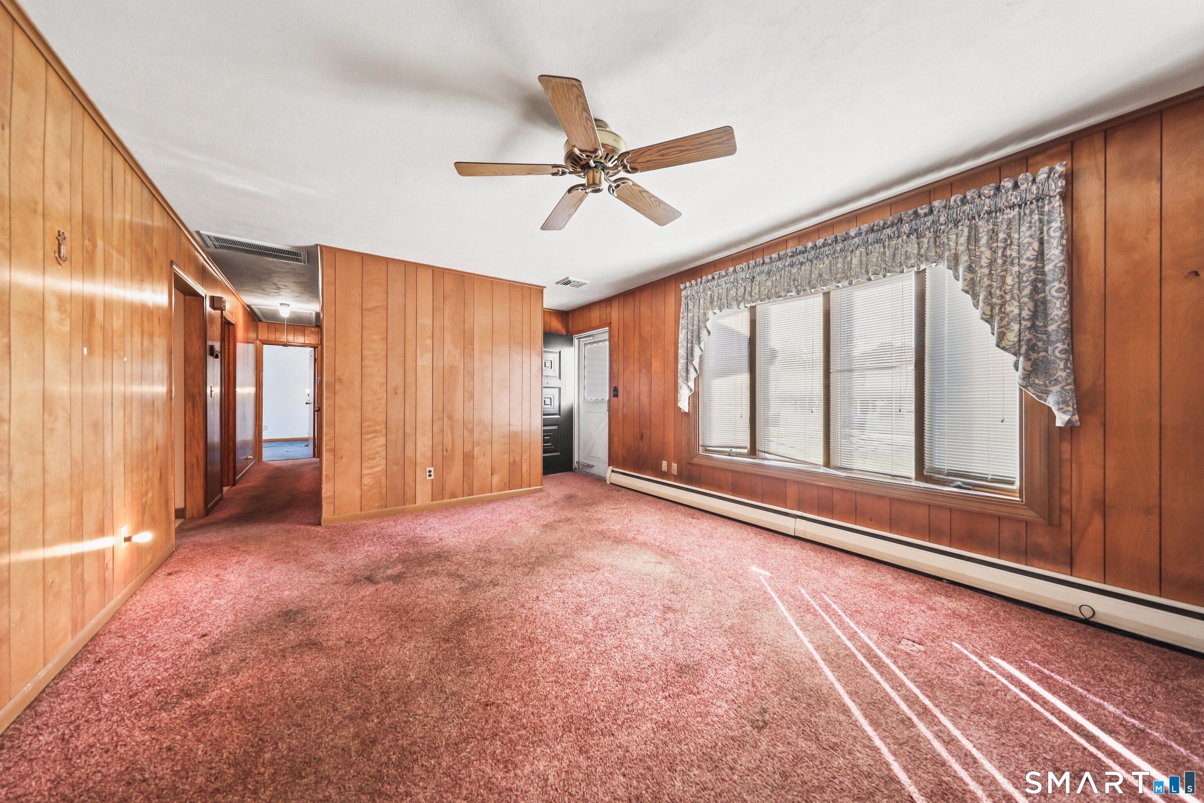
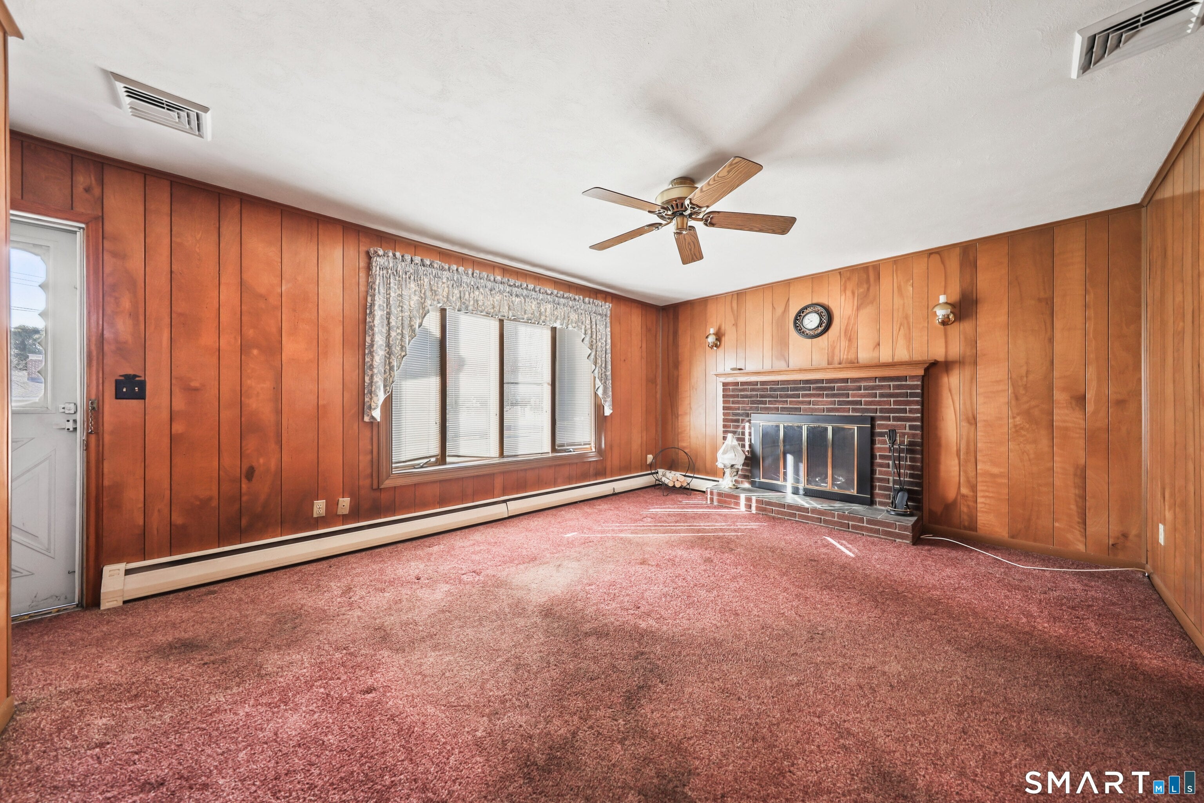
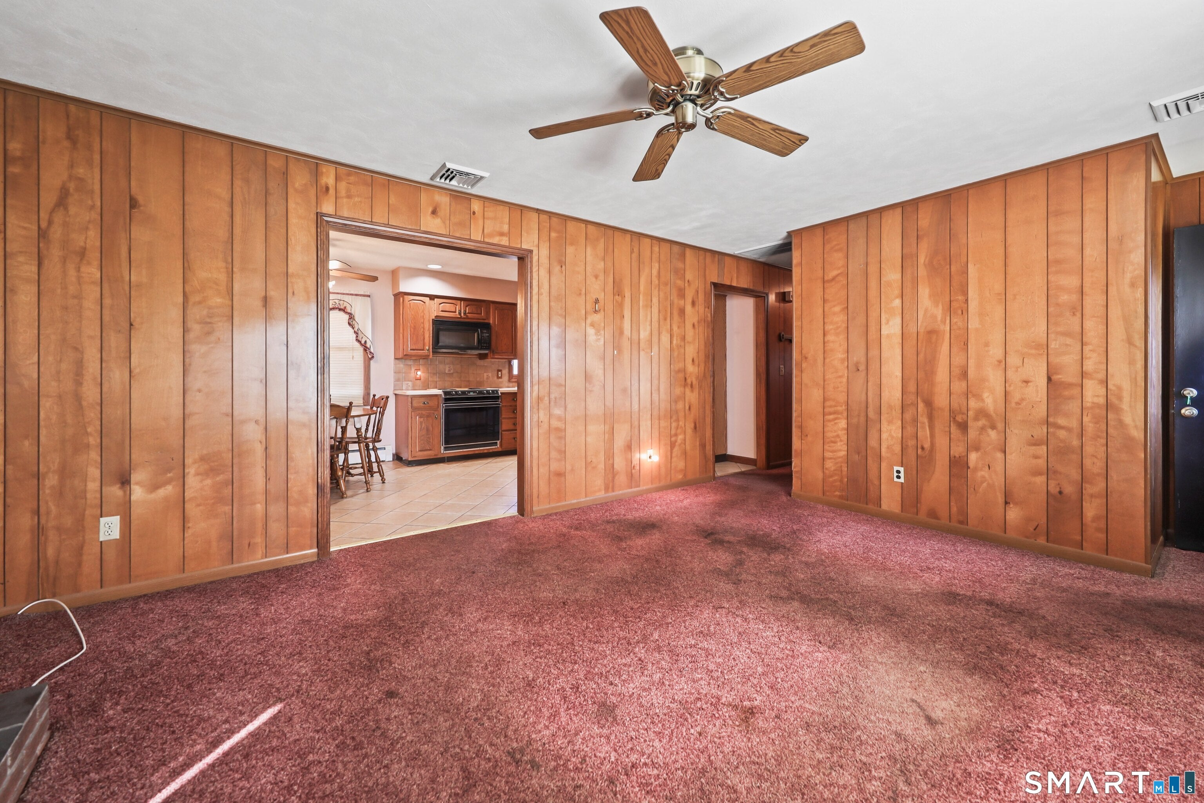
One level living! Sought after Ranch style home with 2 car attached garage and enclosed(unheated) breezeway. Beautiful level.29 acre lot. Oversized 1372 sf home with three large bedrooms and 1.5 baths. Hardwood floors. Living room features bow window and wood burning fireplace. Large Kitchen/Dining Room combination with breakfast counter. Central air. Full unfinished basement with work benches and hatch to back yard. Pull down attic staircase for additional storage. Rear deck with Sunsetter awning. Exterior storage shed. City water and septic. Gas line in the street per the gas company. Just around the corner from the Sunnyside boat lauch area. Needs your updating ideas but has the good bones and location for your strong consideration. Seller prefers a longer closing day.
| 4 hours ago | Listing updated with changes from the MLS | |
| 4 hours ago | Listing first seen on site |

The data relating to real estate for sale on this website appears in part through the SMARTMLS Internet Data Exchange program, a voluntary cooperative exchange of property listing data between licensed real estate brokerage firms, and is provided by SMARTMLS through a licensing agreement. Listing information is from various brokers who participate in the SMARTMLS IDX program and not all listings may be visible on the site. The property information being provided on or through the website is for the personal, non-commercial use of consumers and such information may not be used for any purpose other than to identify prospective properties consumers may be interested in purchasing. Some properties which appear for sale on the website may no longer be available because they are for instance, under contract, sold or are no longer being offered for sale. Property information displayed is deemed reliable but is not guaranteed. Copyright 2026 SmartMLS, Inc.
Last checked: 2026-11-19 08:54 PM UTC.