
Save
Ask
Tour
Hide
Share
$2,995,000
1 Day On Site

78 Myrtle Avenue
Westport, CT 06880

For Sale|Single Family Residence|Active
3
Beds
5
Total Baths
4
Full Baths
1
Partial Bath
3,209
SqFt
$933
/SqFt
1930
Built
County:
Fairfield
Listing courtesy of Laurie Morris of Compass Connecticut, LLC Office Phone: (203) 293-9715 Broker Contact: (203) 247-3140

Due to the health concerns created by Coronavirus we are offering personal 1-1 online video walkthough tours where possible.
Call Now: 1-860-573-4349
Is this the listing for you? We can help make it yours.
1-860-573-4349
Upcoming Open Houses
Due to COVID-19, we recommend you verify Open Houses before attending.
Sat, Nov 21, 1:00 PM - 3:00 PM
Sun, Nov 22, 1:00 PM - 3:00 PM
78 Myrtle Avenue78 Myrtle Avenue78 Myrtle Avenue78 Myrtle Avenue
Save
Ask
Tour
Hide
Share

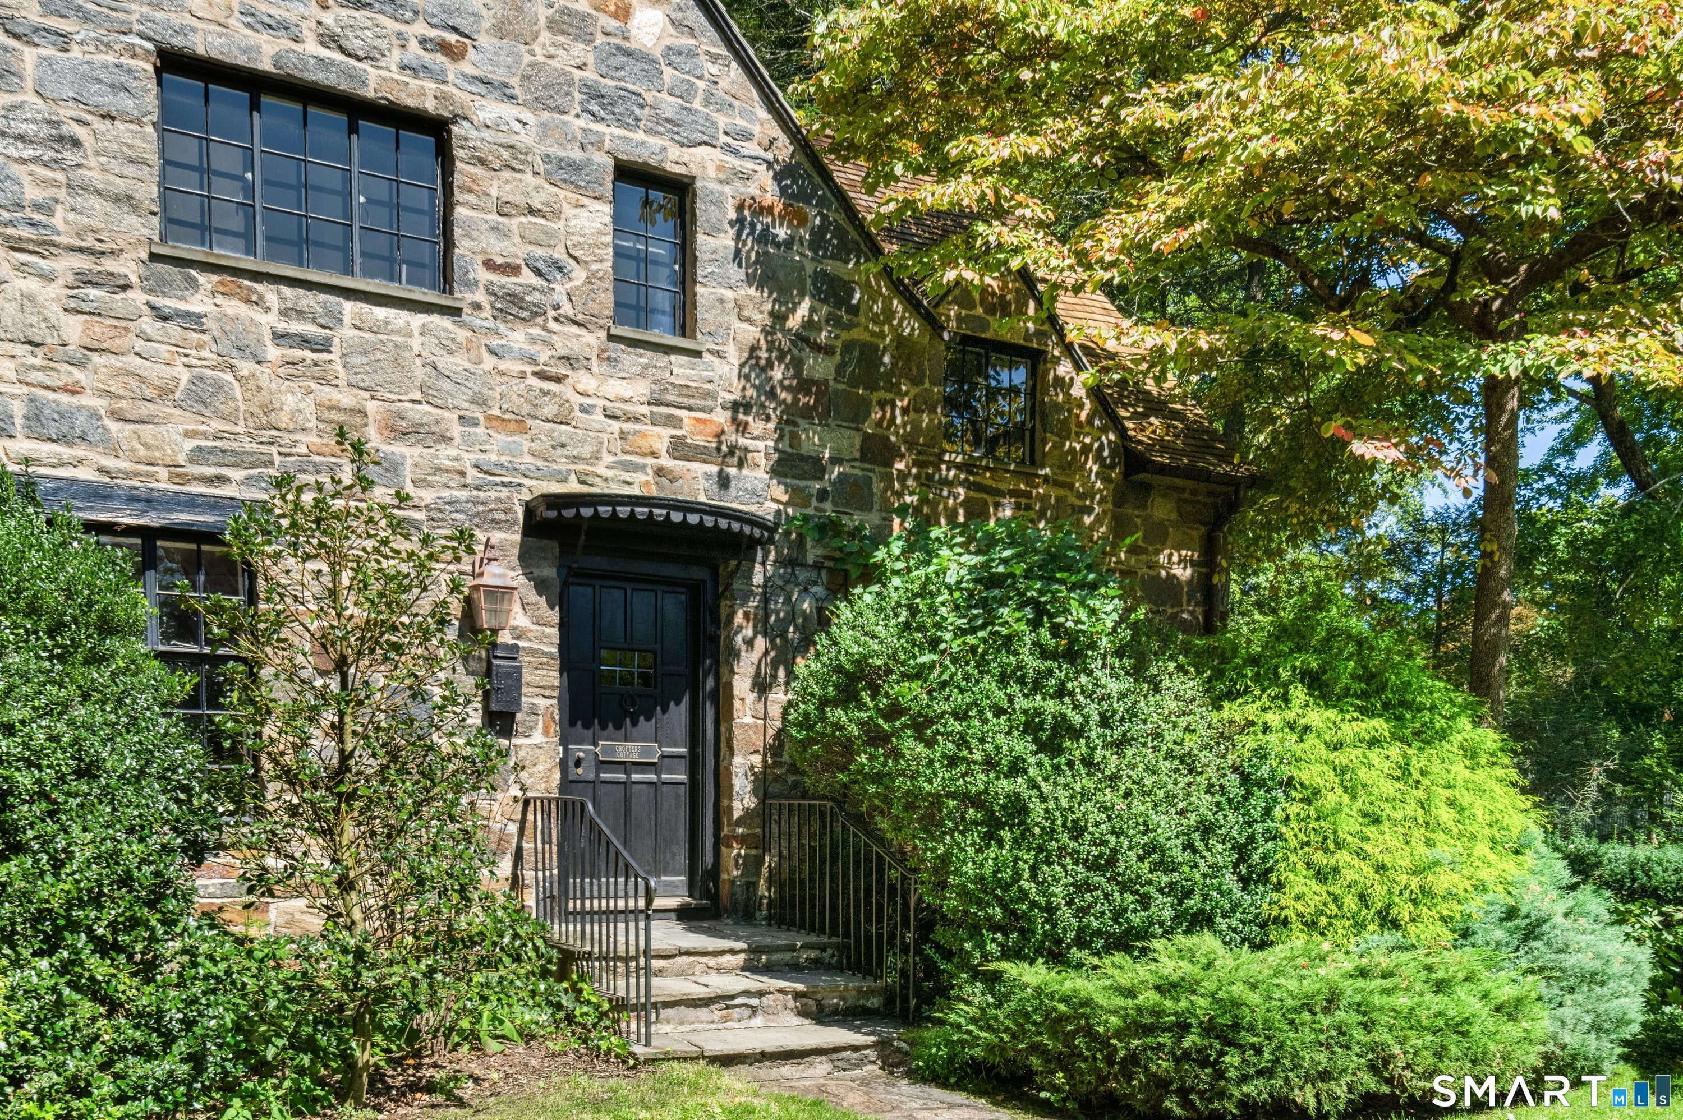
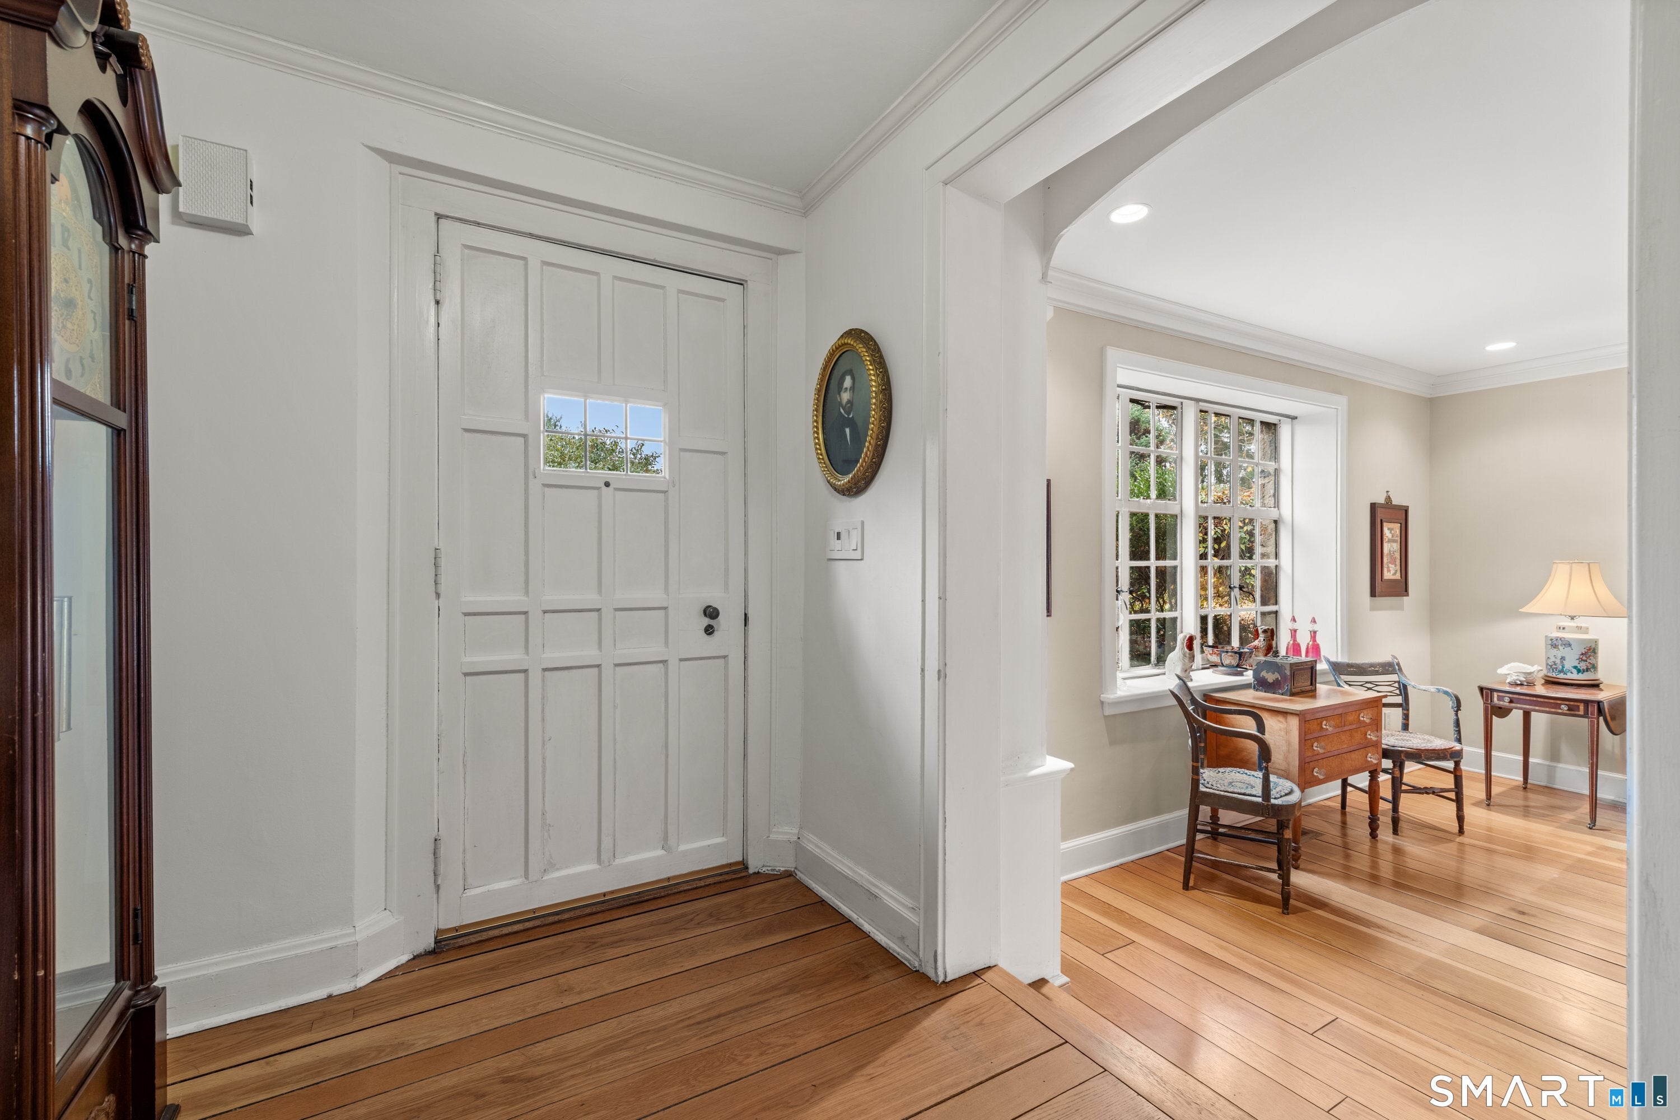
Rarely does an opportunity like this come up. Walk to town from this romantic, fairy tale stone home. Situated on a beautiful large lot with a 16X40 foot inground pool framed by beautiful gardens and an expansive blue stone patio. The interior of this home is simply enchanting from the beautiful Rose Adams' kitchen with its brick floor to the two gathering rooms both with its own gas fireplace. There is a two room suite on the first floor with its own full bath and separate entrance. This has been used at different times as an at home office, an apartment and as a bedroom suite. Upstairs all three bedrooms are ensuite. The primary bath is wonderful! If charm is what you are yearning, look no further!

Save
Ask
Tour
Hide
Share
Listing Snapshot
Price 
$2,995,000
Days On Site 
1 Day
Bedrooms 
3
Inside Area (SqFt) 
3,209 sqft
Total Baths 
5
Full Baths 
4
Partial Baths 
1
Lot Size 
0.5 Acres
Year Built 
1930
MLS Number 
24221517
Status 
Active
Property Tax 
$202,580
HOA/Condo/Coop Fees 
N/A
Sq Ft Source 
N/A
Friends & Family
Recent Activity
15 hours agoListing updated with changes from the MLS
15 hours agoStatus changed to Active
yesterdayListing first seen on site
General Features
Acres 
0.5
Foundation 
Concrete Perimeter
Garage 
Yes
Garage Spaces 
2
Parking 
PavedShared DrivewayGarage Door OpenerDriveway
Parking Spaces 
5
Property Sub Type 
Single Family Residence
Sewer 
Public Sewer
SqFt Total 
3209
Style 
Colonial
Water Source 
Public
Zoning 
A
Interior Features
Appliances 
DishwasherDryerGas RangeRangeOvenRefrigeratorWasherGas Water HeaterRange Hood
Basement 
Partial
Cooling 
Central Air
Fireplace 
Yes
Fireplaces 
2
Heating 
Natural Gas
Interior 
Entrance FoyerOpen Floorplan
Study 
Level - MainFeatures - Bookcases
Save
Ask
Tour
Hide
Share
Exterior Features
Construction Details 
StoneFrameClapboard
Exterior 
Garden
Lot Features 
Level
Other Structures 
Workshop
Patio And Porch 
Patio
Pool Features 
GuniteHeatedOutdoor PoolIn Ground
Schools
School District
Unknown
Elementary School
Saugatuck
Middle School
Bedford
High School
Staples
Listing courtesy of Laurie Morris of Compass Connecticut, LLC Office Phone: (203) 293-9715 Broker Contact: (203) 247-3140


The data relating to real estate for sale on this website appears in part through the SMARTMLS Internet Data Exchange program, a voluntary cooperative exchange of property listing data between licensed real estate brokerage firms, and is provided by SMARTMLS through a licensing agreement. Listing information is from various brokers who participate in the SMARTMLS IDX program and not all listings may be visible on the site. The property information being provided on or through the website is for the personal, non-commercial use of consumers and such information may not be used for any purpose other than to identify prospective properties consumers may be interested in purchasing. Some properties which appear for sale on the website may no longer be available because they are for instance, under contract, sold or are no longer being offered for sale. Property information displayed is deemed reliable but is not guaranteed. Copyright 2026 SmartMLS, Inc.
Last checked: 2026-11-19 08:00 PM UTC.

Neighborhood & Commute
Source: Walkscore
Save
Ask
Tour
Hide
Share
