
Candlewood Terrace6 Rose Lane 5-43Danbury, CT 06810
Due to the health concerns created by Coronavirus we are offering personal 1-1 online video walkthough tours where possible.
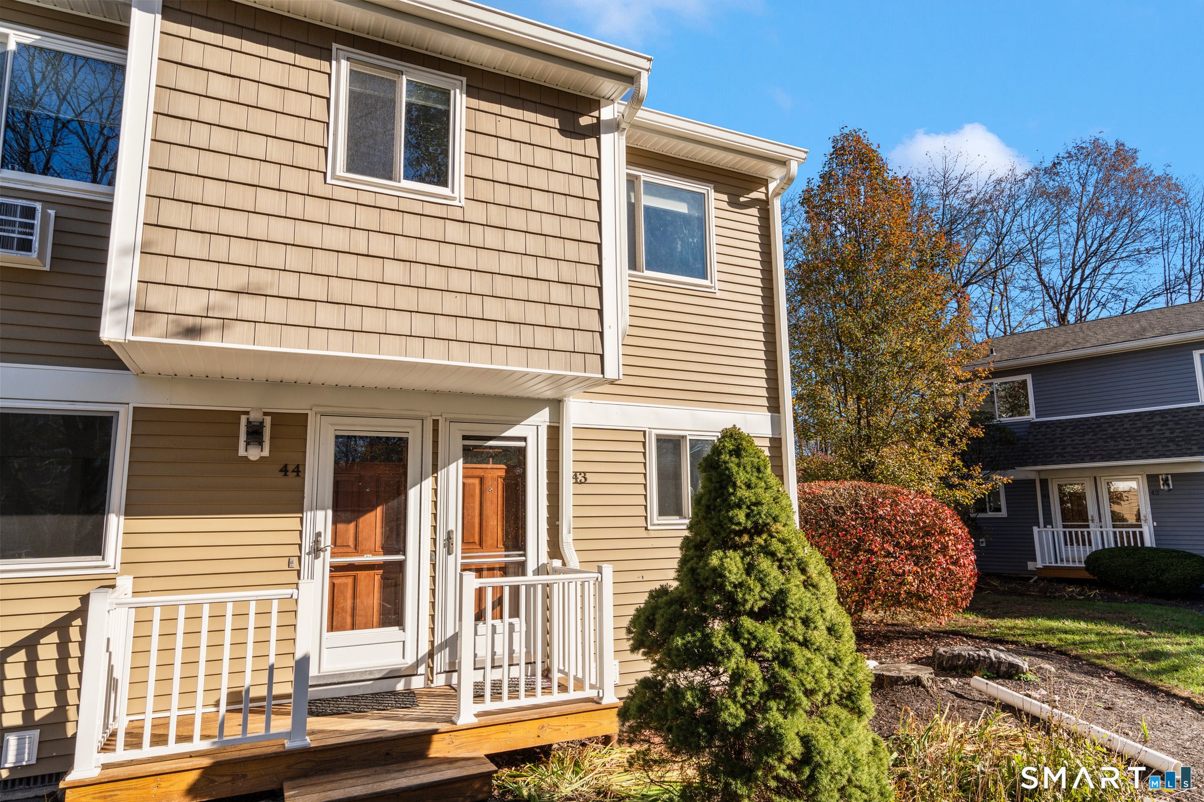
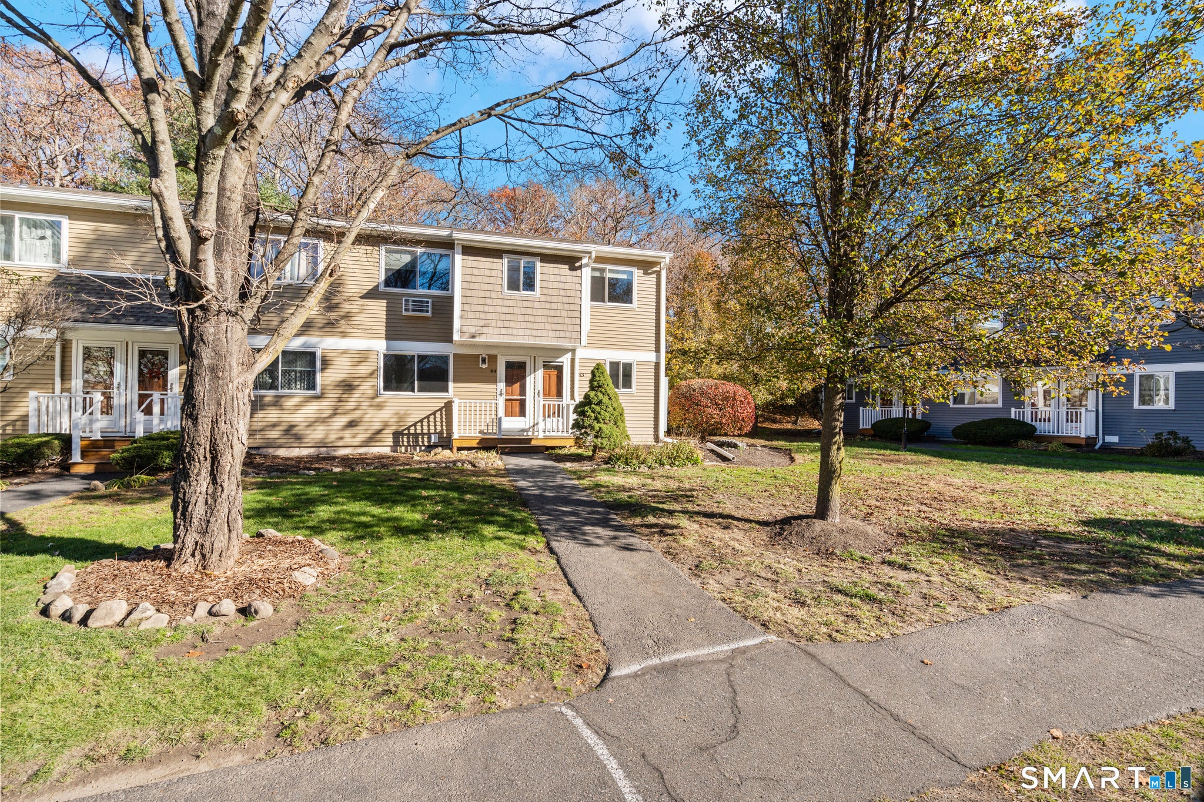
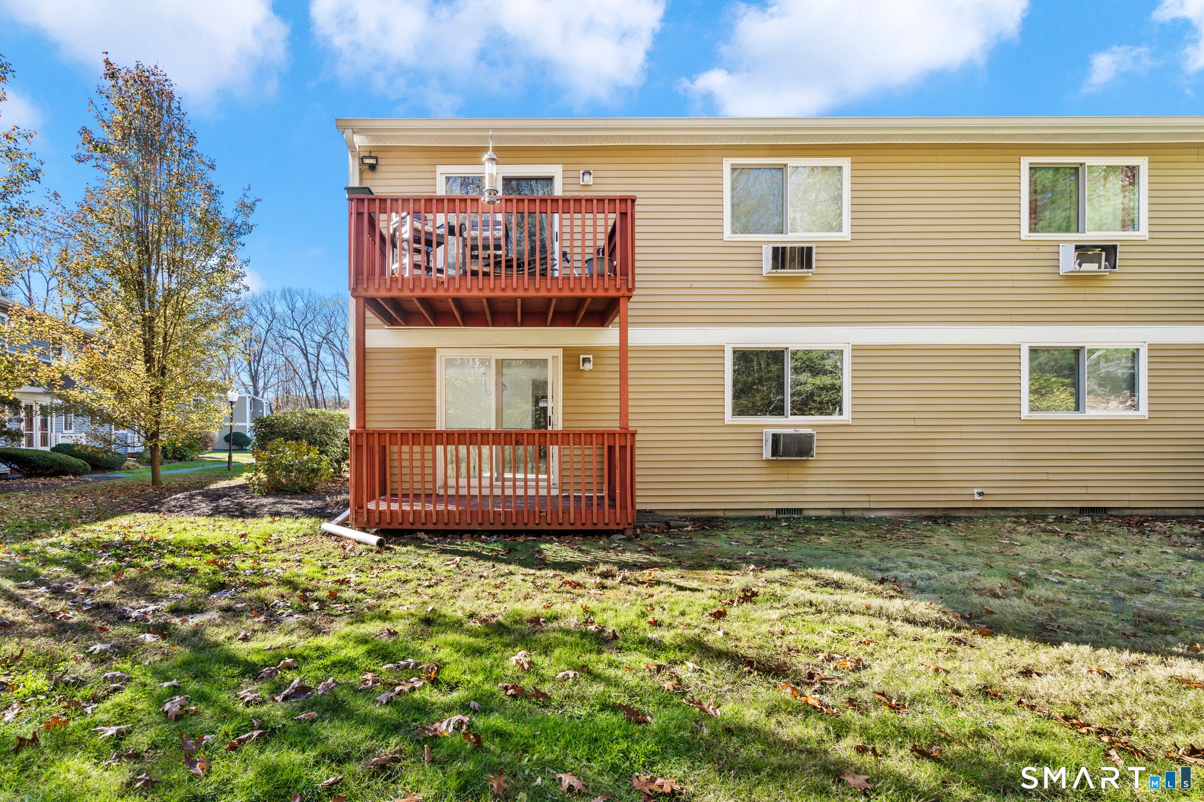
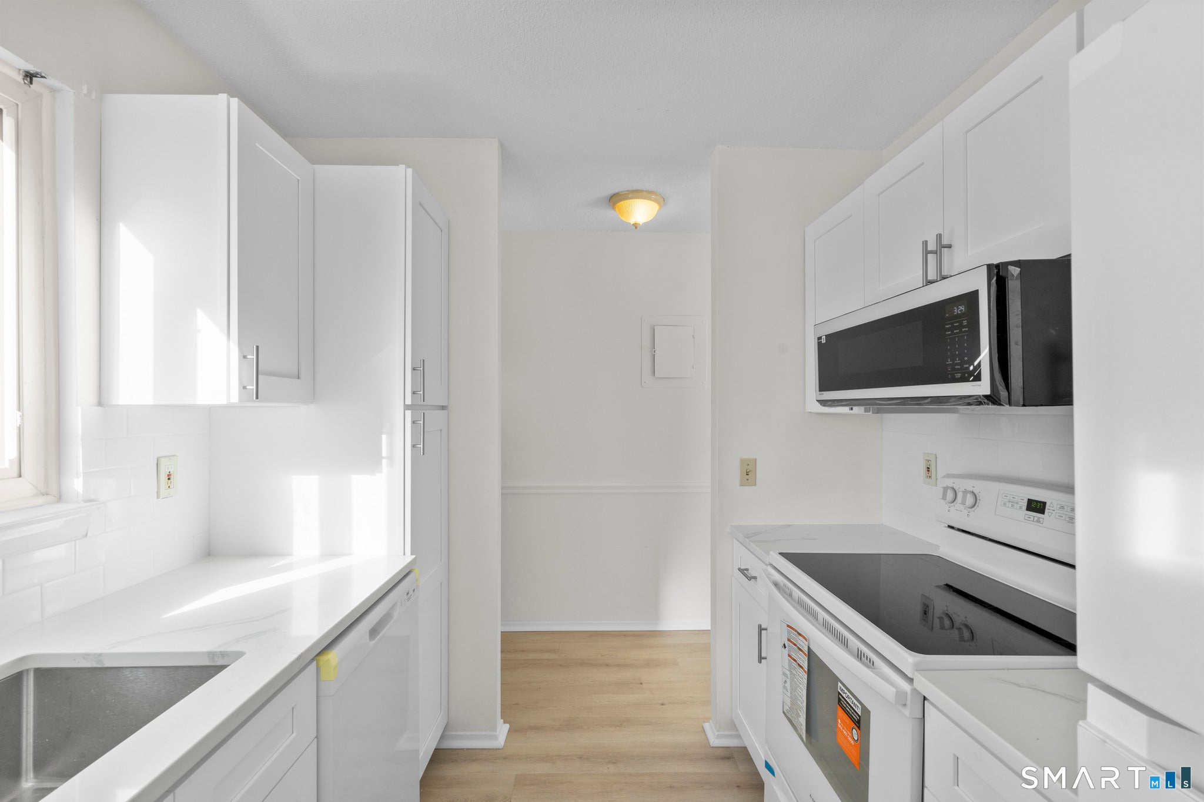
Welcome to 43 Candlelight Drive (Candlewood Terrace), a light, bright, and newly renovated 2-bedroom END UNIT, main-level ranch featuring luxury vinyl flooring, stylish shaker cabinets, elegant quartz countertops, a fully remodeled bathroom, and fresh paint throughout. The spacious floor plan offers a large living room with refinished hardwood floors and a slider opening to your own private deck, plus two generously sized bedrooms with ample closet space, crown molding throughout, removed popcorn ceilings, and freshly painted rooms. The end unit includes an in-unit washer and dryer, an assigned parking space, and a locked storage unit. Candlewood Terrace provides residents with an in-ground pool, park-like grounds, and ample visitor parking, while heat and hot water are included in the common charges; the complex has new siding, doors, and windows, and there is a monthly assessment of $86.69. Conveniently located near Candlewood Lake and Hatters Town parks with shopping, dining, and everyday amenities nearby, this property offers easy access to outdoor recreation while remaining close to major highways and commuter routes. Note: This is an Owner/Agent unit that must be owner-occupied for 2 years. Comes up as both 6 Rose Ln or 43 Candlelight Dr.
| 22 hours ago | Listing updated with changes from the MLS | |
| 22 hours ago | Listing first seen on site |

The data relating to real estate for sale on this website appears in part through the SMARTMLS Internet Data Exchange program, a voluntary cooperative exchange of property listing data between licensed real estate brokerage firms, and is provided by SMARTMLS through a licensing agreement. Listing information is from various brokers who participate in the SMARTMLS IDX program and not all listings may be visible on the site. The property information being provided on or through the website is for the personal, non-commercial use of consumers and such information may not be used for any purpose other than to identify prospective properties consumers may be interested in purchasing. Some properties which appear for sale on the website may no longer be available because they are for instance, under contract, sold or are no longer being offered for sale. Property information displayed is deemed reliable but is not guaranteed. Copyright 2026 SmartMLS, Inc.
Last checked: 2026-11-21 08:35 PM UTC.
Did you know? You can invite friends and family to your search. They can join your search, rate and discuss listings with you.