
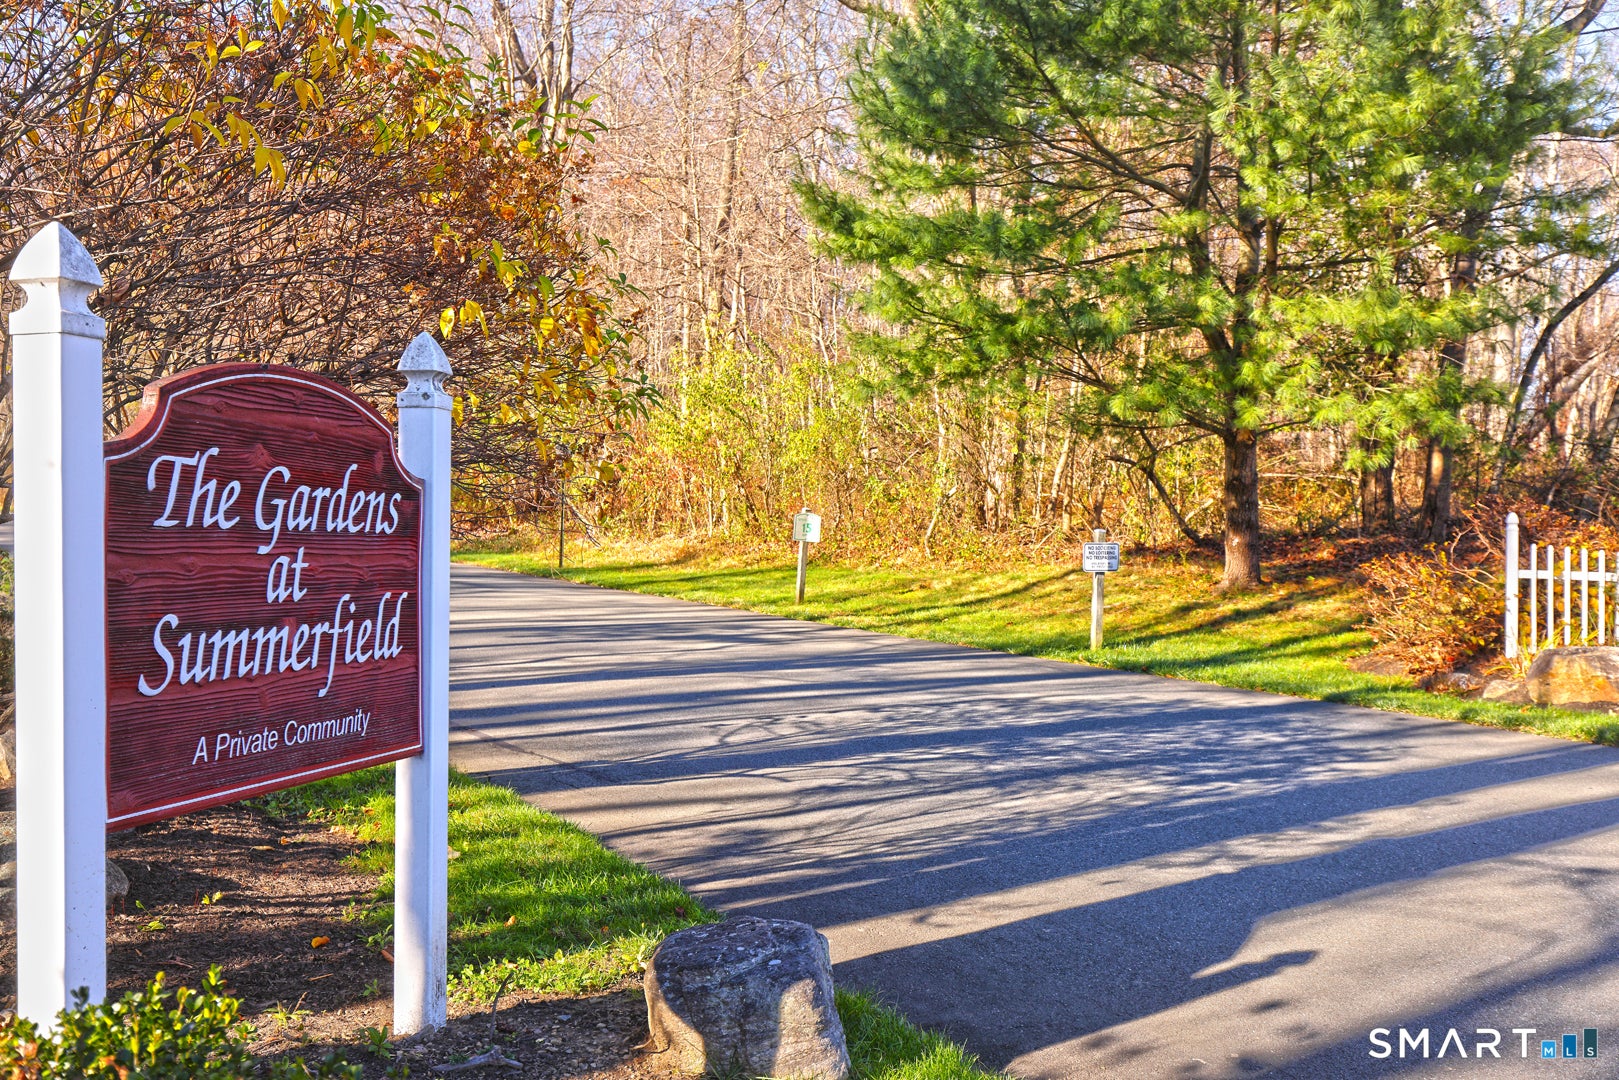
The Gardens at Summerfield301 Summerfield Gardens 301Shelton, CT 06484
Due to the health concerns created by Coronavirus we are offering personal 1-1 online video walkthough tours where possible.
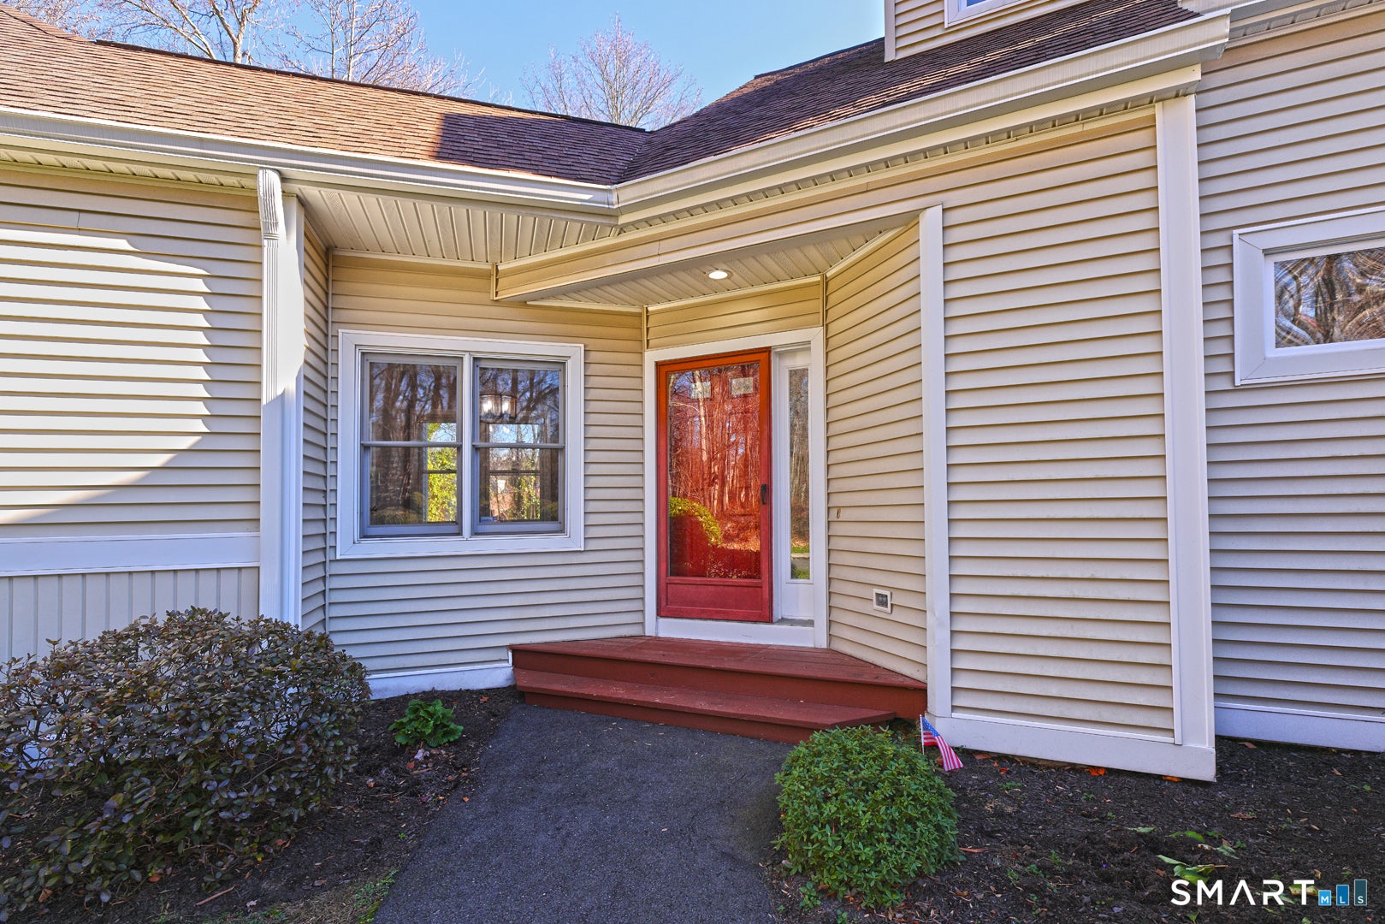
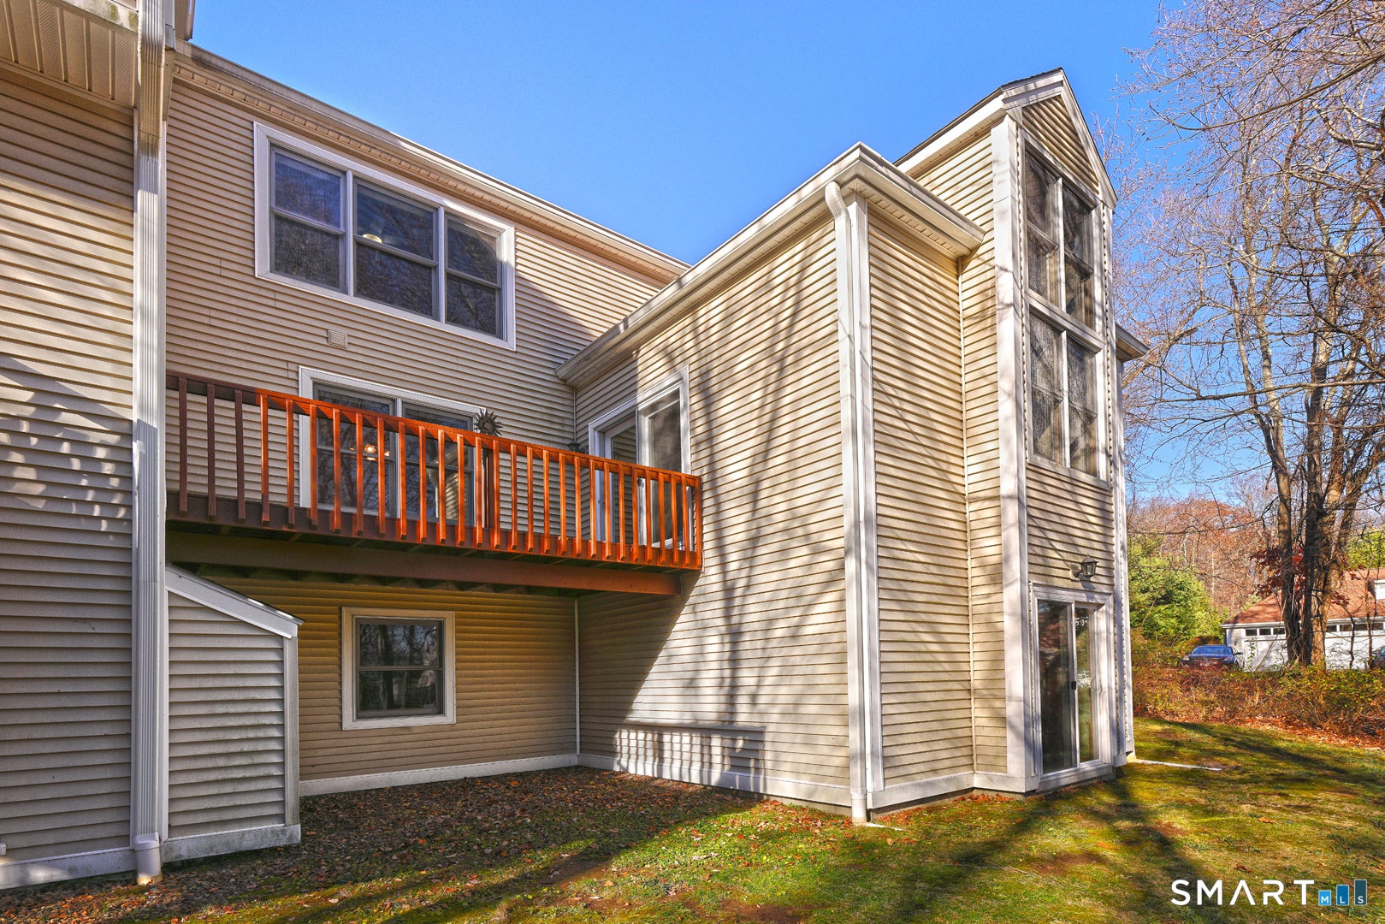
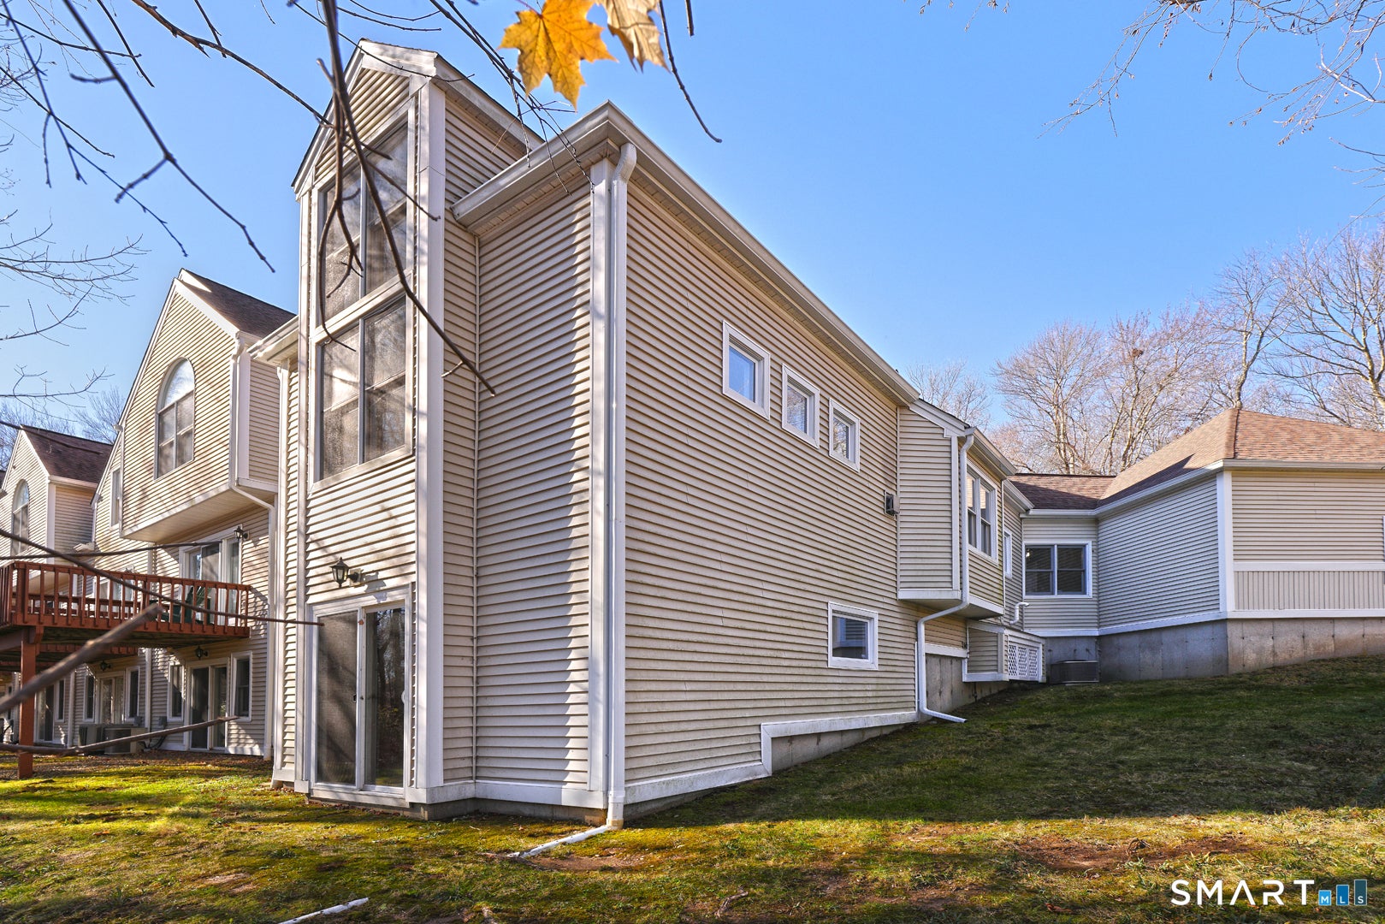
Welcome to this beautifully maintained, sun-drenched condo offering an exceptional blend of space, comfort, and versatility. Tucked away in a quiet complex on a dead-end street, this desirable home features an inviting open layout, abundant natural light, and numerous recent updates. The eat-in kitchen is enhanced by skylights, Corian countertops, and stainless steel appliances, all just one year old. The adjoining dining room also features skylights and vaulted ceilings, creating a bright and welcoming space for entertaining. The spacious living room boasts a dramatic cathedral ceiling, gas fireplace, and French doors leading to a deck overlooking wooded landscape. A highly desirable double primary suite layout offers one bedroom suite on the main level and a second upstairs. Both feature generous walk-in closets and private en-suite bathrooms. The main-level suite includes a beautifully updated walk-in shower, while the upstairs bath offers an oversized soaking tub and separate shower stall. Convenient main-level laundry is located in the hallway half bath. Additional highlights include new hardwood flooring throughout, new tile flooring in both lower-level bathrooms, energy-efficient gas heat and hot water, and abundant storage throughout. The enormous walk-out basement features high ceilings, a cedar closet, and added potential for additional living space. A spacious two-car garage with additional room for a workshop completes the package. Enjoy this outstanding complex, located just moments from Shelton Lakes Greenway, a 450+ acre park featuring 10 miles of hiking trails, three lakes, picnic areas, and a dog park. The complex also offers an in-ground salt-water pool and is convenient to shopping, dining, and major highways, making this an excellent commuter location. With its bright interior, flexible floor plan, double primary suites, extensive storage, and tremendous expansion potential, this exceptional end unit offers the best of comfortable condo living! Recent Improvements: New hardwood flooring (2024) New furnace and central air (2021) New hot water heater (2024) Stainless steel kitchen appliances (2025) Corian kitchen countertops (2025) New walk-in shower in main-level primary bath (2024)
| an hour ago | Listing updated with changes from the MLS | |
| 8 hours ago | Listing first seen on site |

The data relating to real estate for sale on this website appears in part through the SMARTMLS Internet Data Exchange program, a voluntary cooperative exchange of property listing data between licensed real estate brokerage firms, and is provided by SMARTMLS through a licensing agreement. Listing information is from various brokers who participate in the SMARTMLS IDX program and not all listings may be visible on the site. The property information being provided on or through the website is for the personal, non-commercial use of consumers and such information may not be used for any purpose other than to identify prospective properties consumers may be interested in purchasing. Some properties which appear for sale on the website may no longer be available because they are for instance, under contract, sold or are no longer being offered for sale. Property information displayed is deemed reliable but is not guaranteed. Copyright 2026 SmartMLS, Inc.
Last checked: 2026-11-20 08:37 PM UTC.
Did you know? You can invite friends and family to your search. They can join your search, rate and discuss listings with you.