
27 Bowe AvenueStratford, CT 06615
Due to the health concerns created by Coronavirus we are offering personal 1-1 online video walkthough tours where possible.
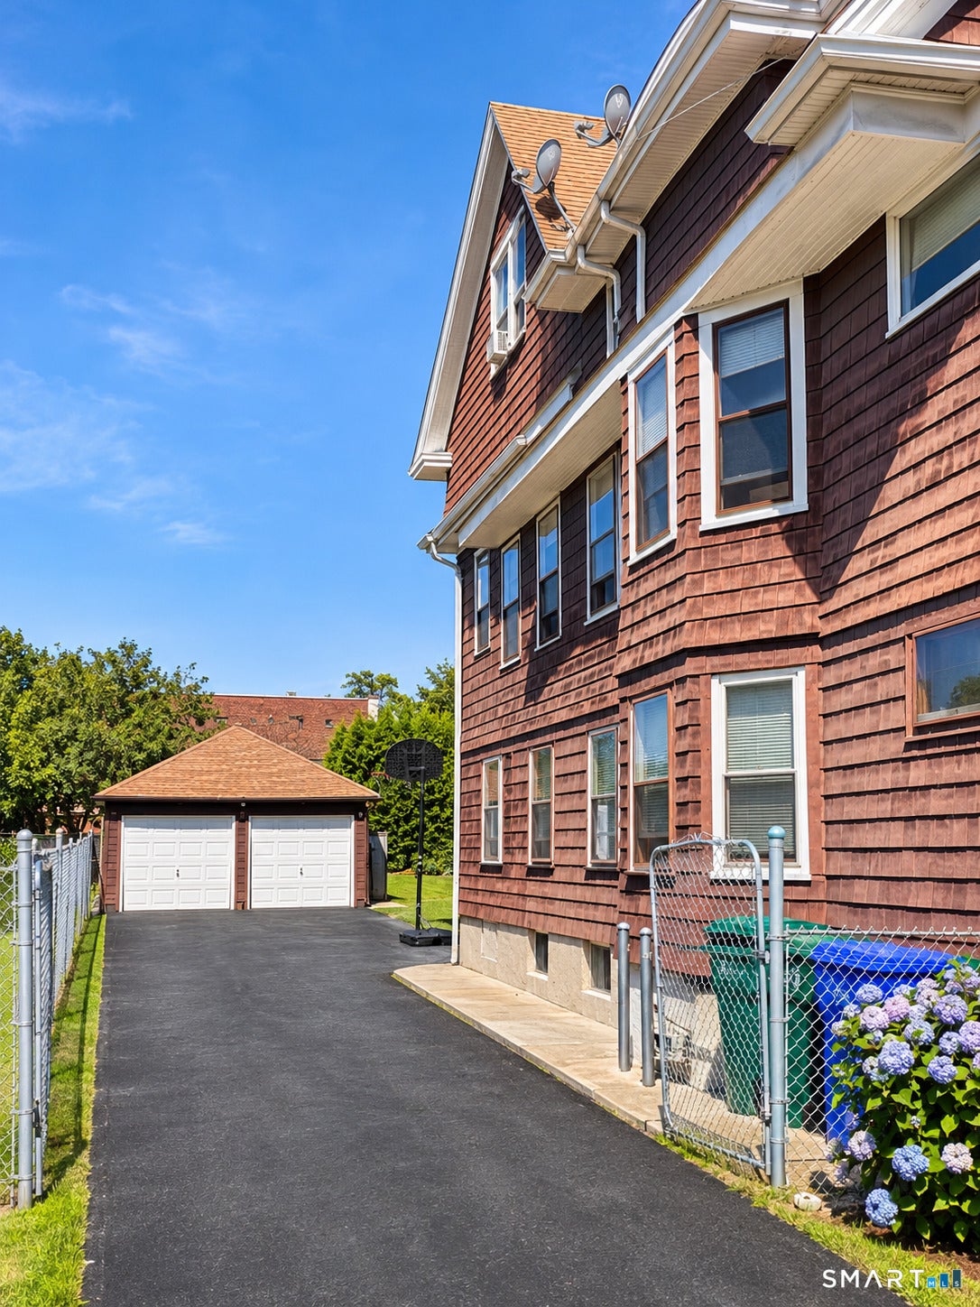
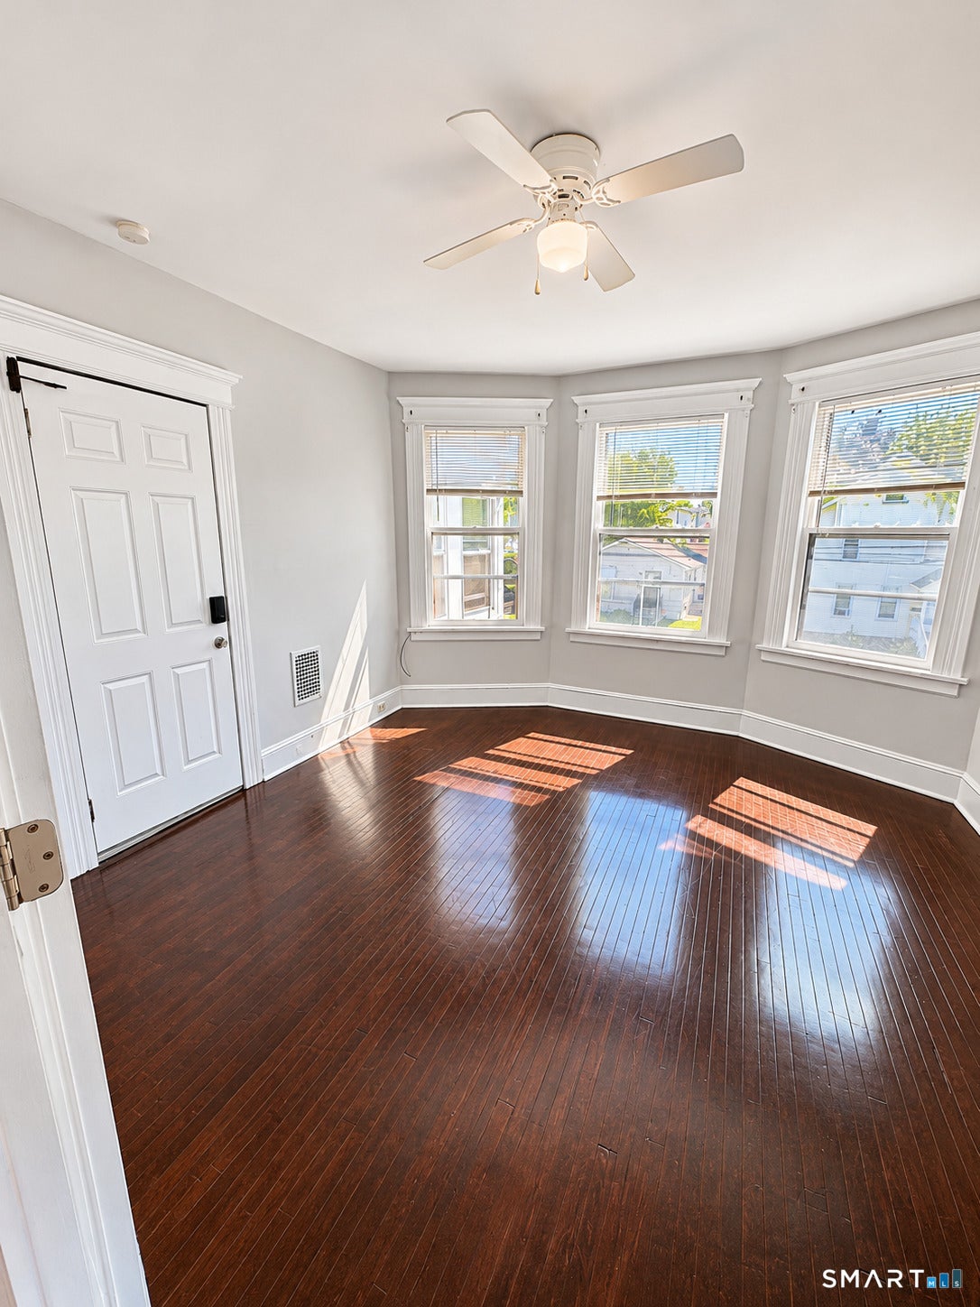
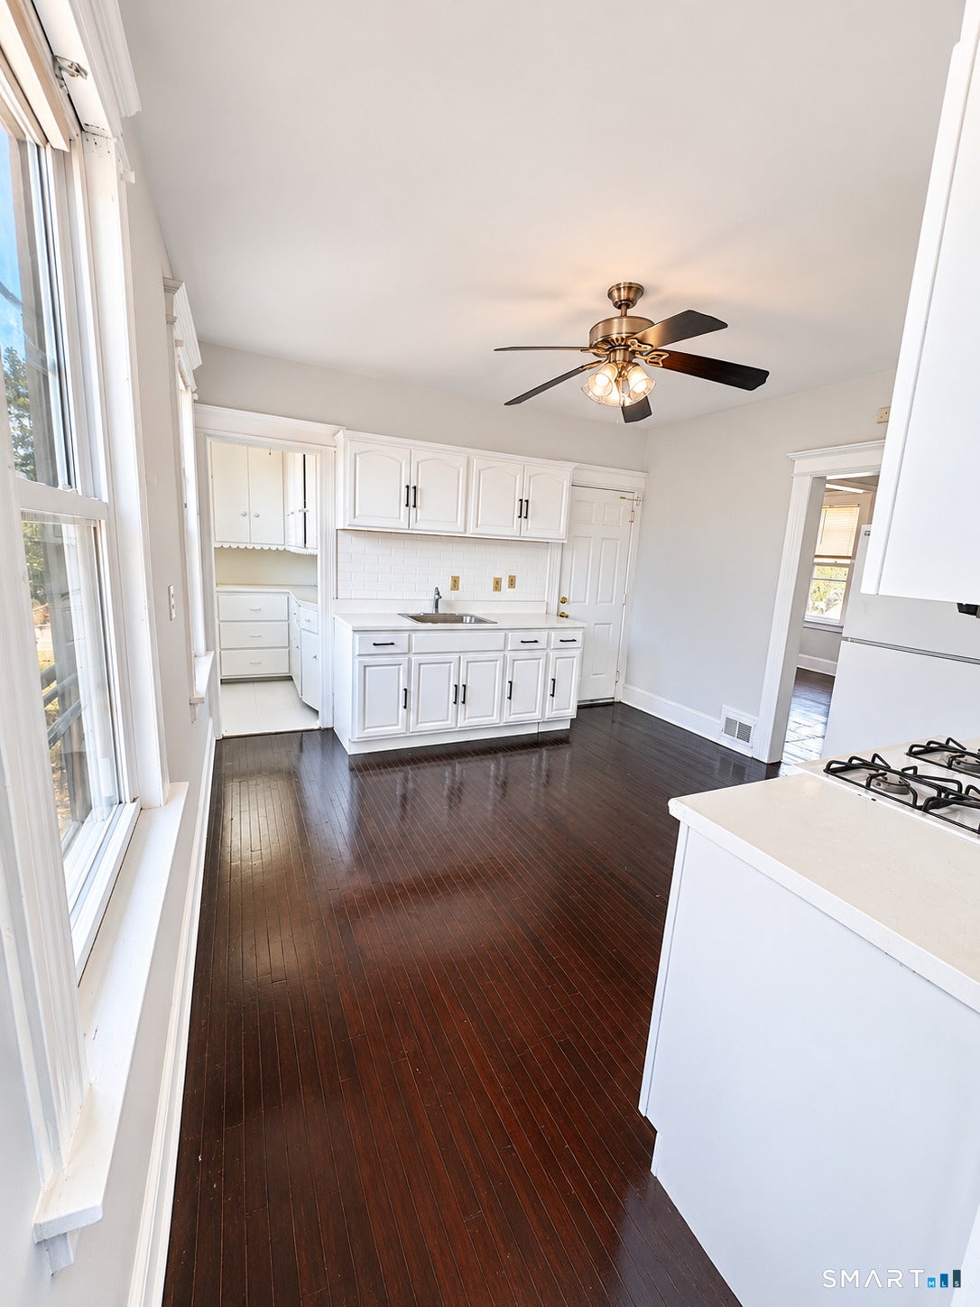

Well-kept three-family on a quiet cul-de-sac in Stratford's West Side, a strong fit for investors or an owner who wants to live in one unit and rent the others. Each floor is a full apartment with its own eat-in kitchen and living room. The 1st floor has 2 bedrooms, 1 bath, a dining room and wood floors. The 2nd floor has 3 bedrooms, 1 bath, and hardwood floors. The 3rd floor has 2 bedrooms, 1 bath, living room and an eat-in-kitchen. The finished lower level adds a full bath and a large bonus area with room to grow, plus a laundry hookup. All three units have separate gas and electric meters, which keeps operating costs down. Outside you'll find a large fenced backyard, a 2-car garage and off-street parking. The 0.21-acre lot is zoned RM-1, close to shopping, I-95, the Merritt and the Stratford train station. A turnkey income property in a convenient commuter location.
| 17 hours ago | Listing updated with changes from the MLS | |
| 17 hours ago | Status changed to Coming Soon | |
| yesterday | Listing first seen on site |

The data relating to real estate for sale on this website appears in part through the SMARTMLS Internet Data Exchange program, a voluntary cooperative exchange of property listing data between licensed real estate brokerage firms, and is provided by SMARTMLS through a licensing agreement. Listing information is from various brokers who participate in the SMARTMLS IDX program and not all listings may be visible on the site. The property information being provided on or through the website is for the personal, non-commercial use of consumers and such information may not be used for any purpose other than to identify prospective properties consumers may be interested in purchasing. Some properties which appear for sale on the website may no longer be available because they are for instance, under contract, sold or are no longer being offered for sale. Property information displayed is deemed reliable but is not guaranteed. Copyright 2026 SmartMLS, Inc.
Last checked: 2026-11-22 08:55 PM UTC.